FloorwalkSG

Example: a property agent's listing. Everything below the bar is the agent's own website, with Floorwalk embedded. The agency, agent and listing are made up.

See the ID firm example Get this for your listings
Contact agent

Buy / HDB / Bukit Merah / 4-room

4-Room HDB · Bukit Merah

3 bedrooms · 2 bathrooms · 90 m² · Mid floor · 5 min to Telok Blangah MRT
3D walkthroughStyle ideasModel A layout
Price on requestExample listing
Scroll inside to build the flat, then walk every room.Open full screen ↗

1The Floorwalk walkthrough, embedded. It sits in the agent's own gallery as one more tab, and buyers never leave the listing.

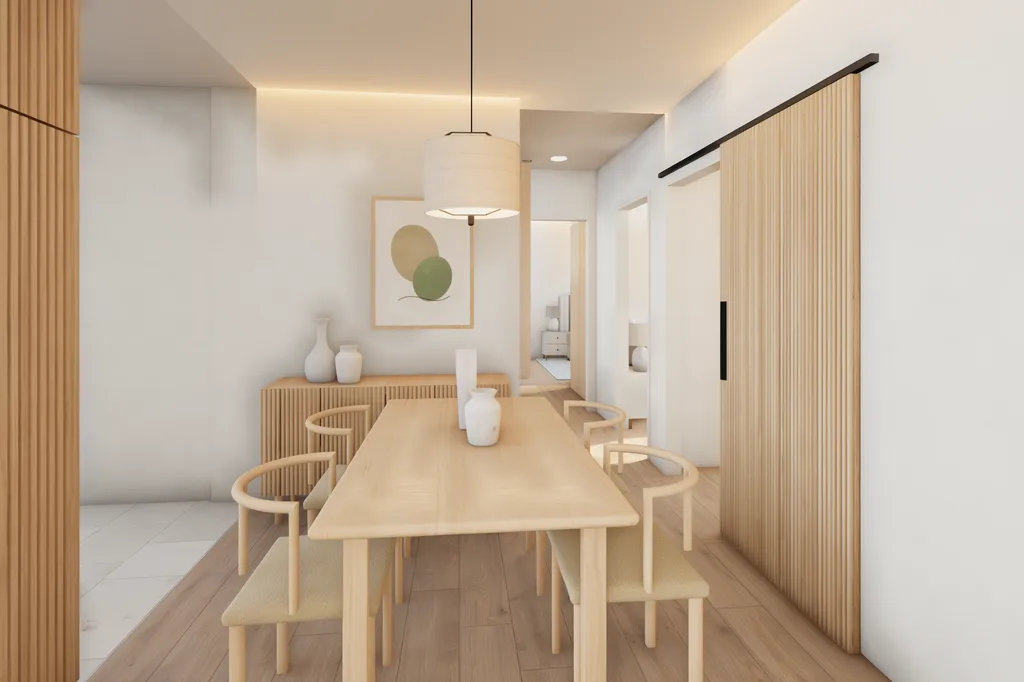
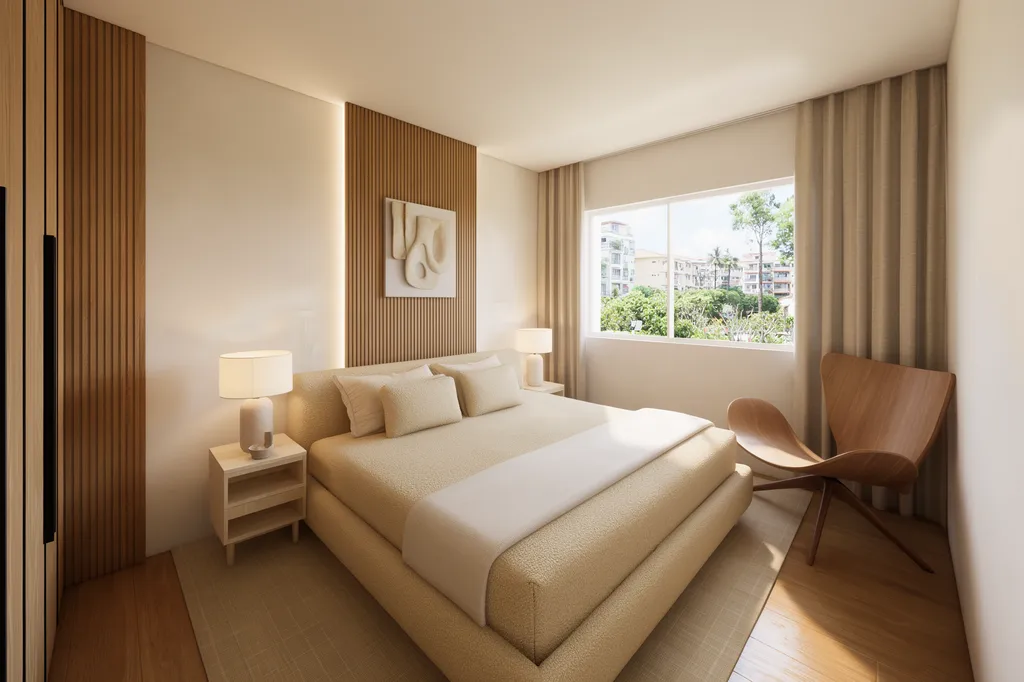
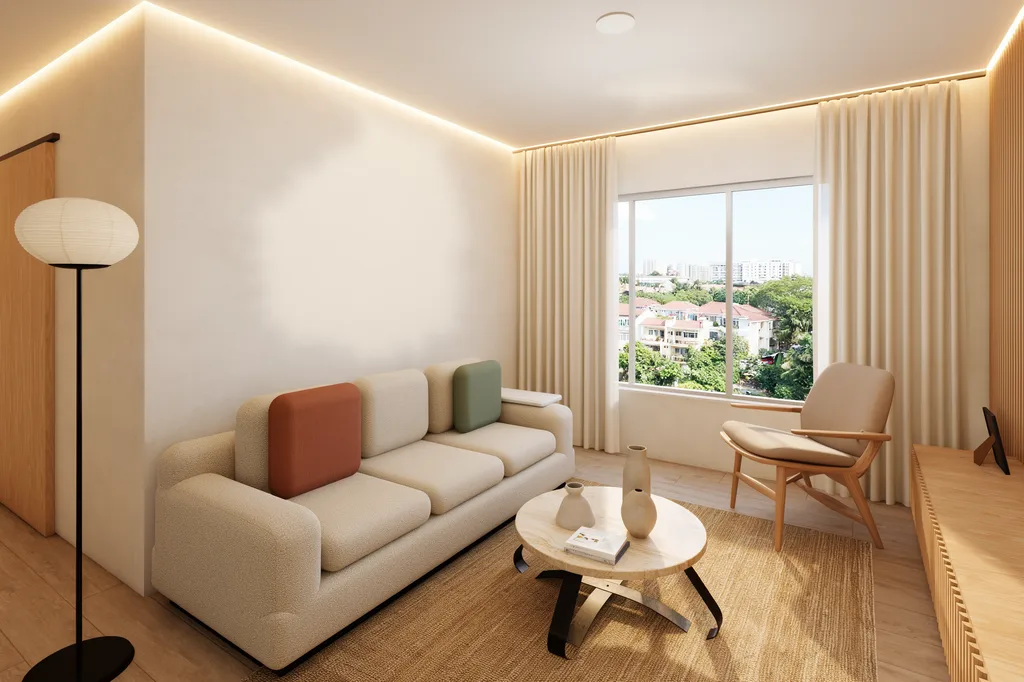
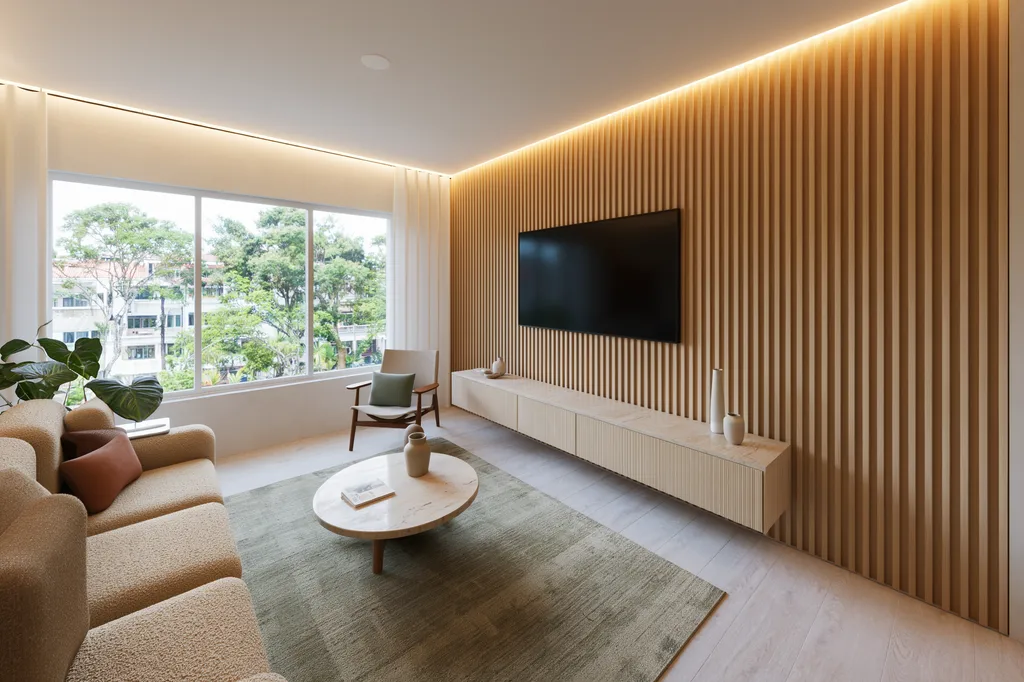
2Style ideas. Rooms of this layout in several interior styles, so buyers can see past the current décor.

About this home

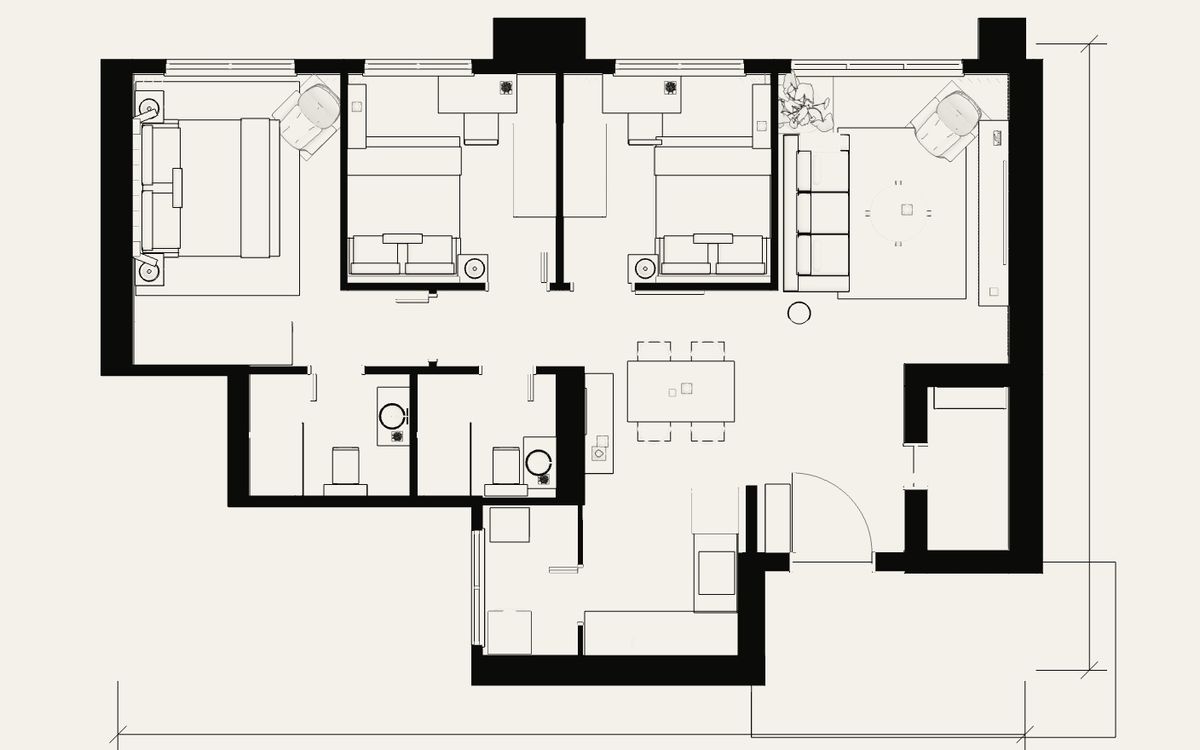
The living and dining room runs across the front of the flat, about 28.7 m², with the three bedrooms along the same side. The kitchen opens to the dining area, there is a service yard and a household shelter, and the master bedroom has its own bathroom.

Walk through every room in 3D before you book a viewing. Open the walkthrough on your phone and send it to your family.

Type
HDB 4-room
Floor area
90 m²
Bedrooms
3
Bathrooms
2
Town
Bukit Merah
Nearest MRT
Telok Blangah

Floorwalk for property agents

What you get

Send us the unit's floor plan. We redraw it to scale, furnish it like a showflat and hand it back ready to use.

  1. A 3D walkthrough

    Scroll from plan to furnished home, then walk every room. Works on any phone with nothing to install.

  2. Style ideas for buyers

    Realistic room images of the same layout in several interior styles, for the listing and your socials.

  3. On your listing and WhatsApp

    Embedded in your own website or listing page, plus a link of its own to send before a viewing.

How it gets on your site: one line

<iframe src="https://floorwalk.poseidon.sg/viewer.html?plan=your-unit"
        width="100%" height="560" allow="fullscreen" style="border:0"></iframe>

Floorwalk is an independent studio and is not affiliated with HDB. Project floor plans on this site are our own illustrations.