3D floor plans · Singapore
HDB and BTO floor plans, walkable in 3D
We turn a flat's floor plan into a link anyone can open on their phone. The drawing builds itself into a furnished home as you scroll, then you walk through every room. For property agents, interior designers, developers and new owners.
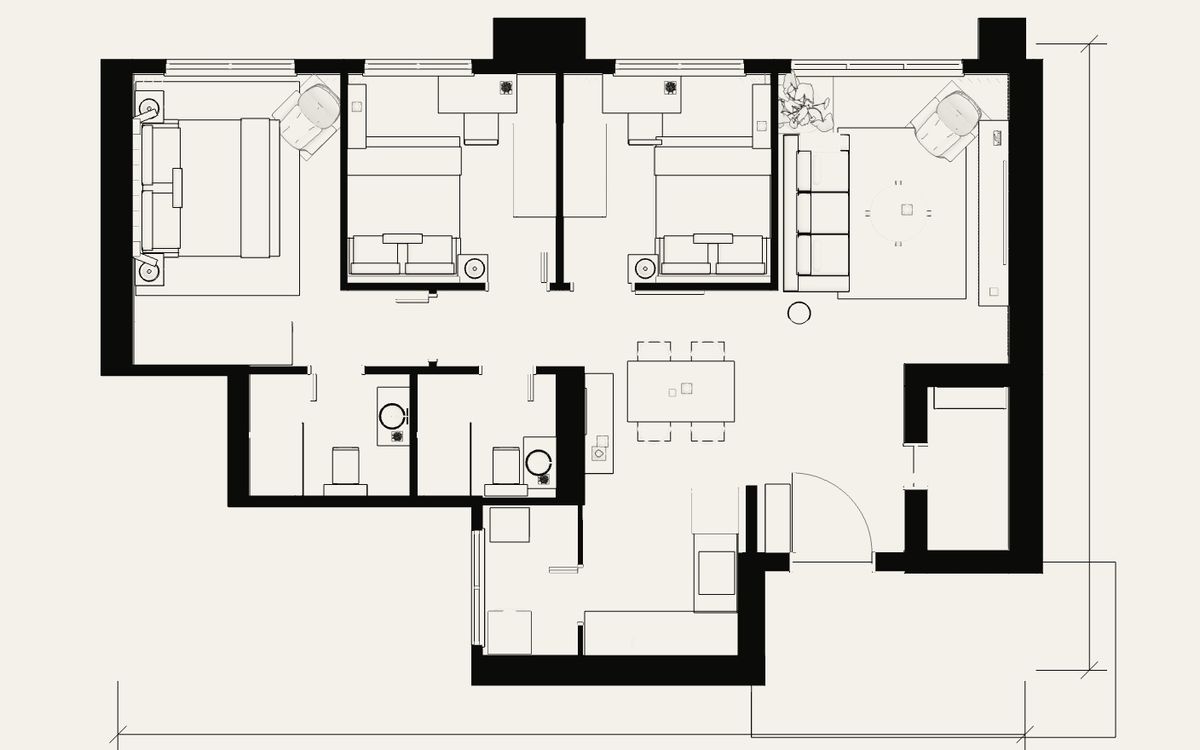 1 · Plan
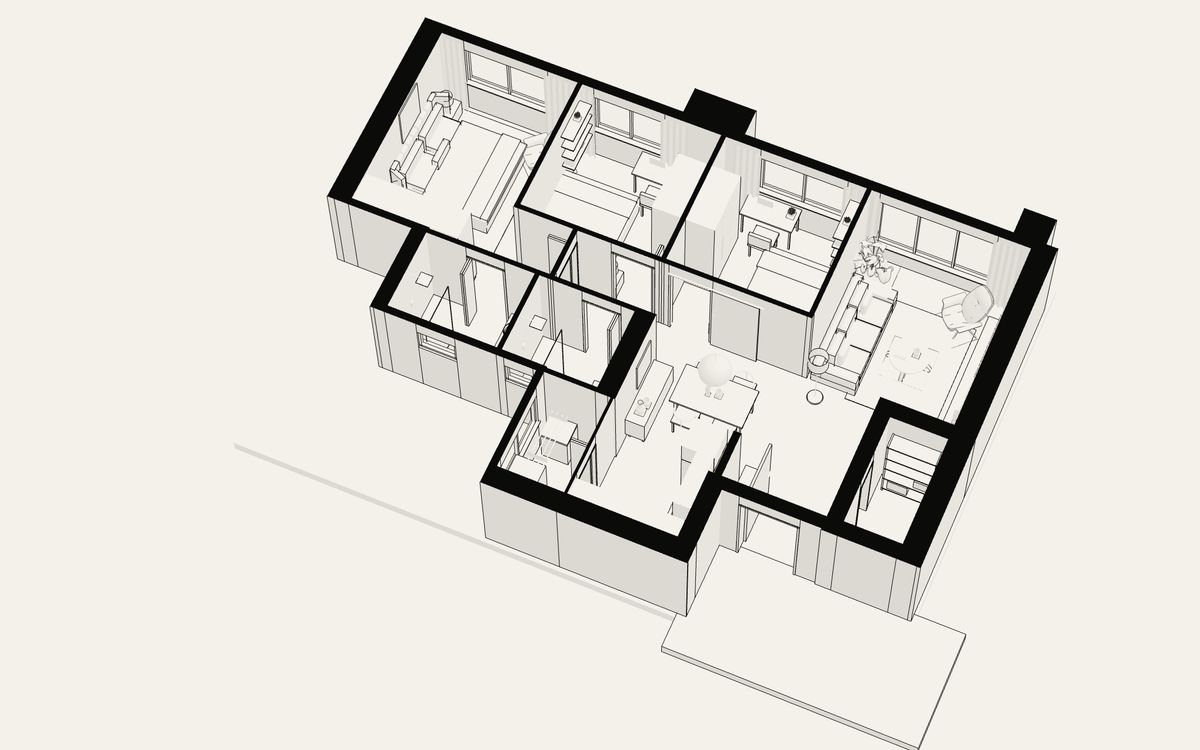 2 · Rise
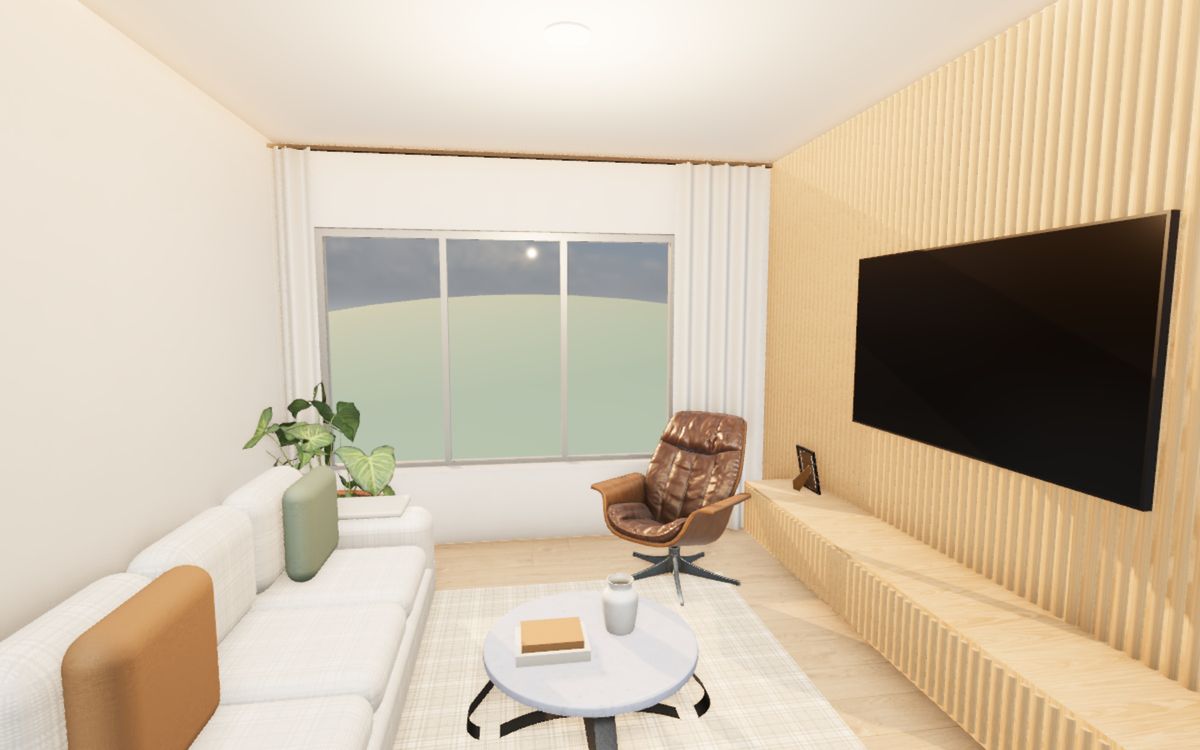 3 · Walk
How it works
No app, no headset and no 3D software on your side.
Send the floor plan
An HDB or developer brochure plan, a phone photo of it, or your ID's drawing. Tell us the style, or send your mood board.
We build and style it
We redraw it to scale, then furnish it like a showflat with real materials, daylight, and sliding doors that stay out of the way.
You share one link
It opens in any browser. Put it on WhatsApp, Instagram, your listing or your own website.
Who it's for
Property agents
Let buyers walk through a resale flat before the viewing, and make your listing the one they remember.
Interior designers
Show clients the design in their own layout, room by room, instead of a few renders and a floor plan.
Developers and marketers
A launch page for each unit type that works on every phone, without building a showflat for each one.
New BTO owners
See your flat years before key collection, try a style, and share it with family and your ID.
What you get
- A scroll-through tour from the drawing to each room
- Free walk mode and a cutaway dollhouse view
- Real oak, stone and fabric textures with natural daylight
- Room names, sizes and a mini-map as you walk
- A lighter version for phones, so it loads on mobile data
- A fast page of its own, or one on your domain
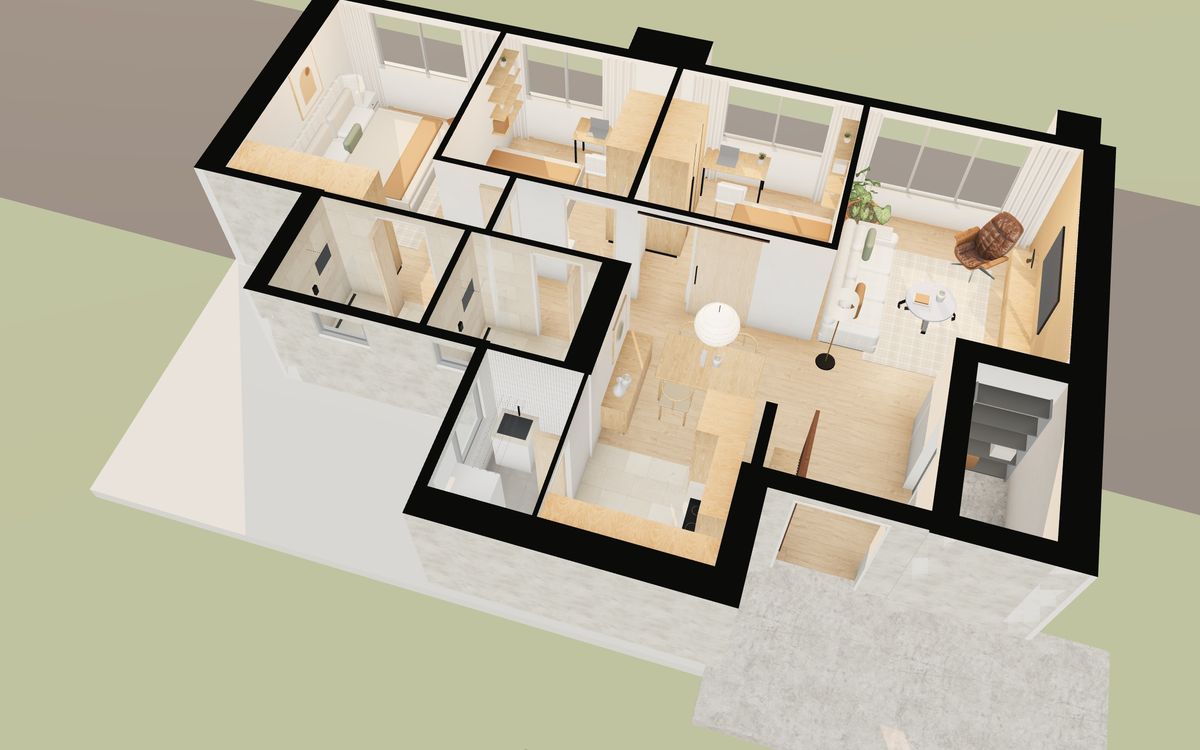
Live demos · June 2026 BTO
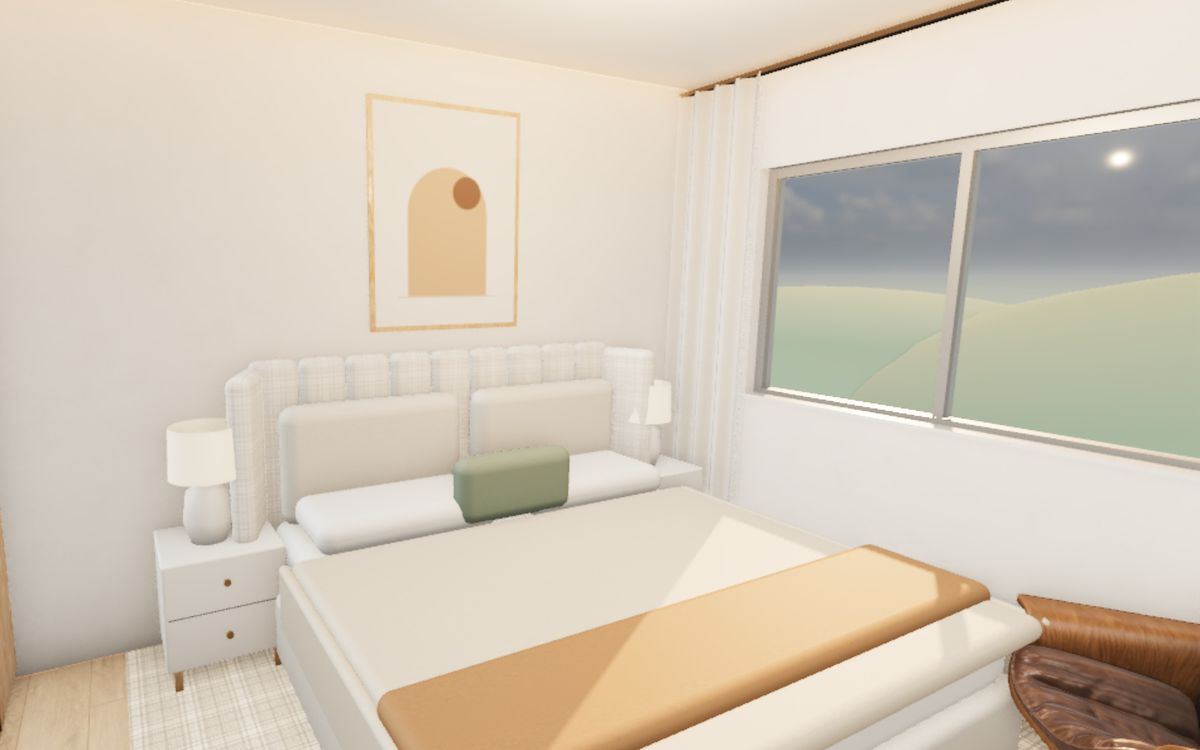
Berlayar Rise 4-room
June 2026 BTO in Bukit Merah, next to Telok Blangah MRT. 90 m², 3 bedrooms and 2 bathrooms, staged in a Japandi style.
Walk through it →
Questions
What do I need to send?
The unit's floor plan: an HDB or developer brochure plan, a photo of it, or your interior designer's drawing. Tell us the style you want, or send mood boards or your ID's renders.
Does it work on phones?
Yes. It runs in the browser on iPhone and Android with nothing to install, and the phone version loads lighter textures.
Can you show my renovation instead of a generic style?
Yes. We can follow your interior designer's layout, carpentry and colours, so you can walk through the design before work starts.
Do you do condos and resale flats?
Yes. Any flat with a floor plan works: new BTO and resale HDB flats, executive condos and private condos.
How much does it cost?
It depends on the size of the flat and how much styling you need. Send us the floor plan and we'll quote.
Can it go on my own website or listing?
Yes. You get a link to share on WhatsApp, social media and listings, and it can sit on its own page or on your own domain.
Get your floor plan in 3D
Send us the plan and a line about what it's for. We'll reply with a quote.
Floorwalk is an independent studio and is not affiliated with HDB. Project floor plans on this site are our own illustrations.