Floorwalk / Interior styles / Industrial
Interior style 4 of 6 · Berlayar Rise 4-room · 90 m²
Industrial interior design for a 4-room HDB flat
Industrial style takes its cues from converted warehouses: cement-screed walls, microcement floors, black steel frames, track lights and worn leather. It is moodier than most HDB looks and suits owners who like contrast.
- Cement
- Black steel
- Walnut
- Cognac
Industrial living room01 / 08
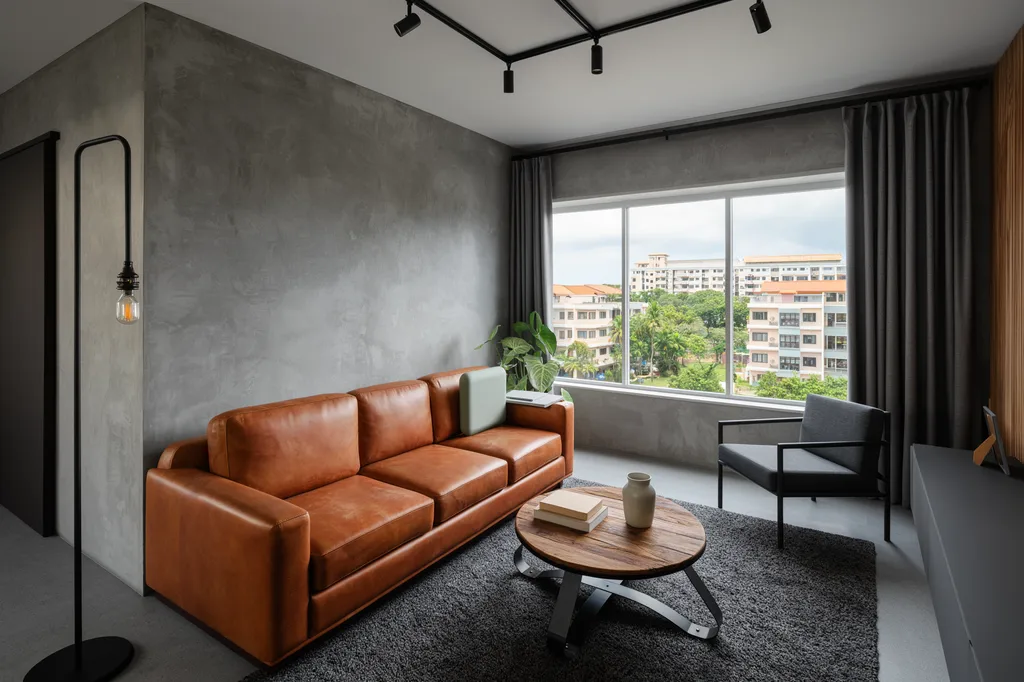
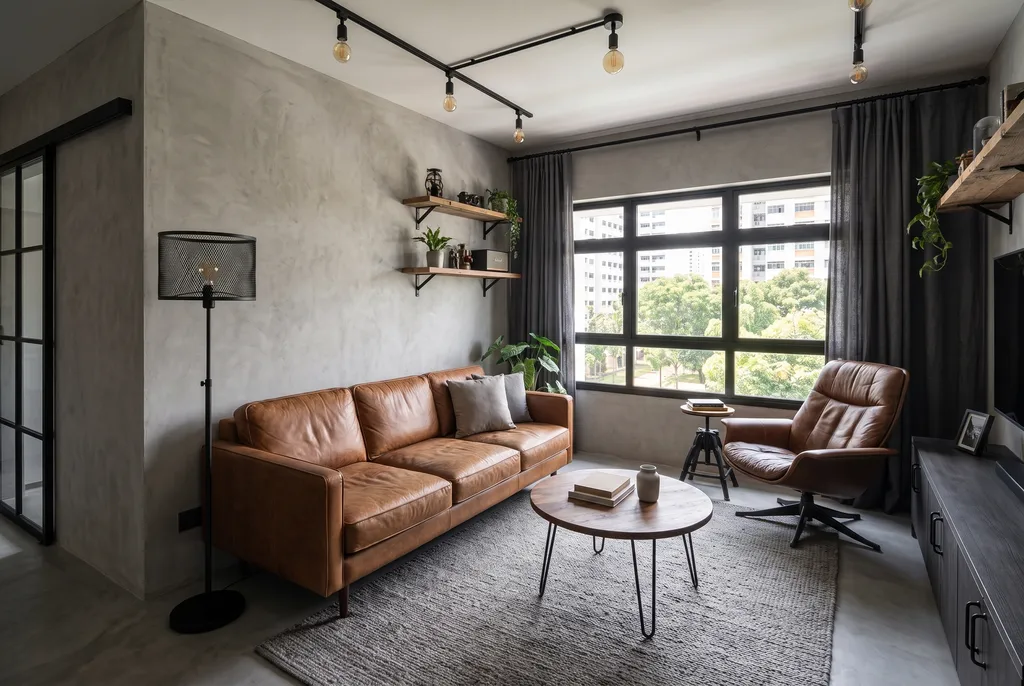 Version 2
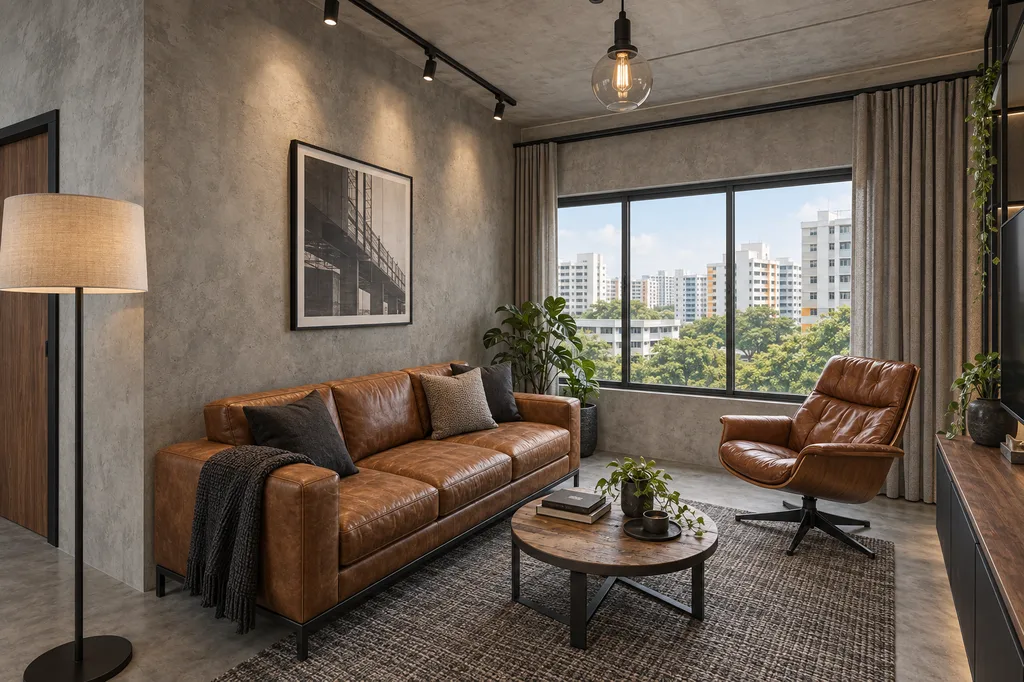 Version 3
Industrial TV wall02 / 08
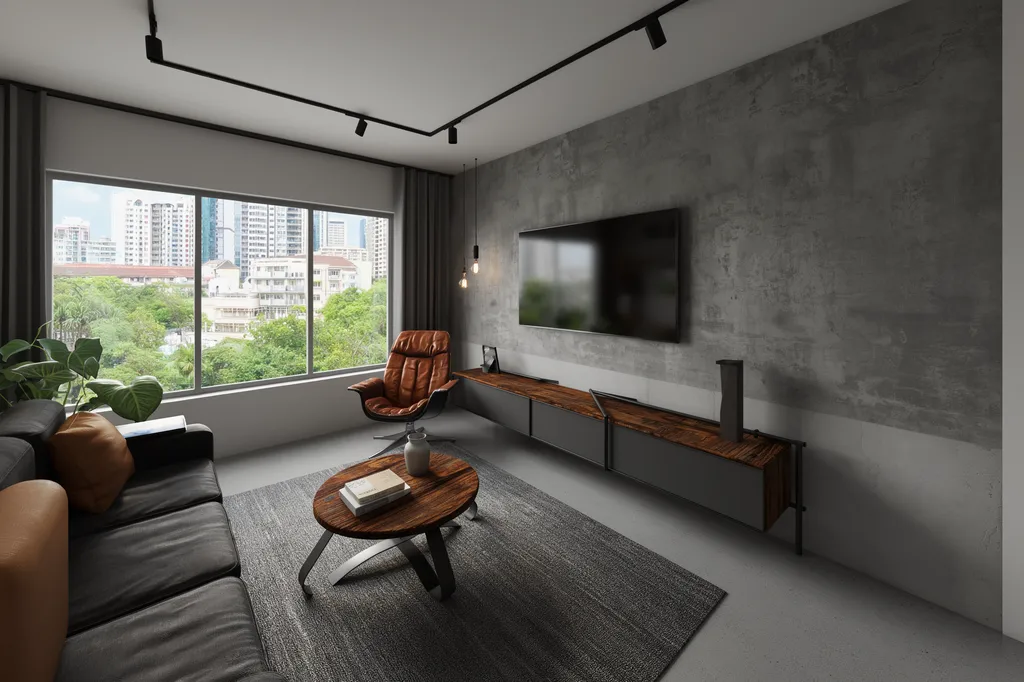
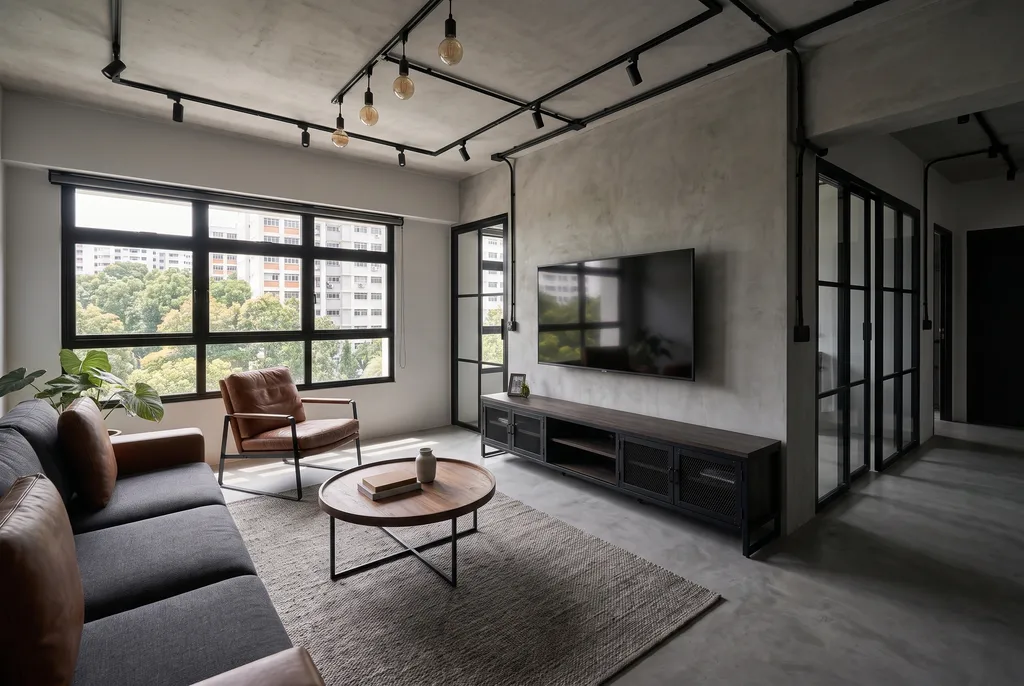 Version 2
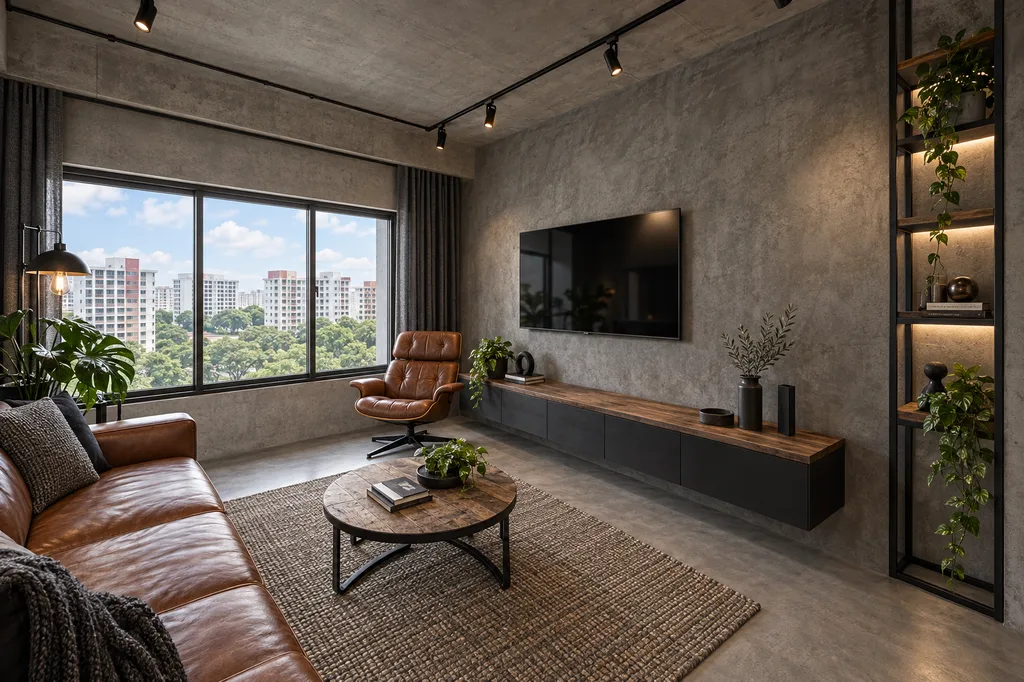 Version 3
Industrial dining area03 / 08
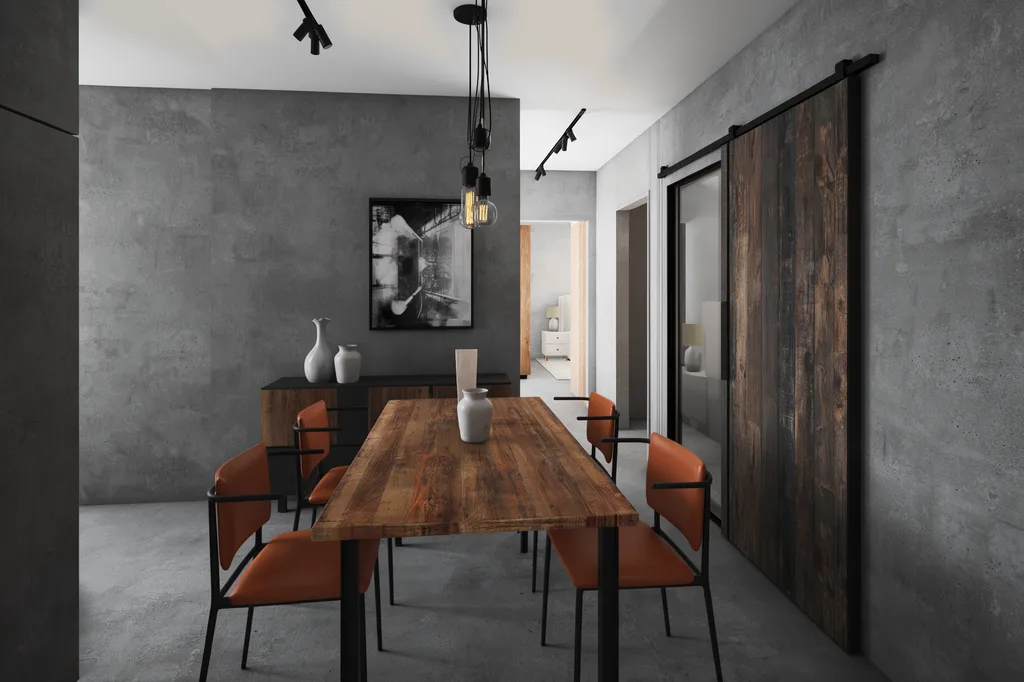
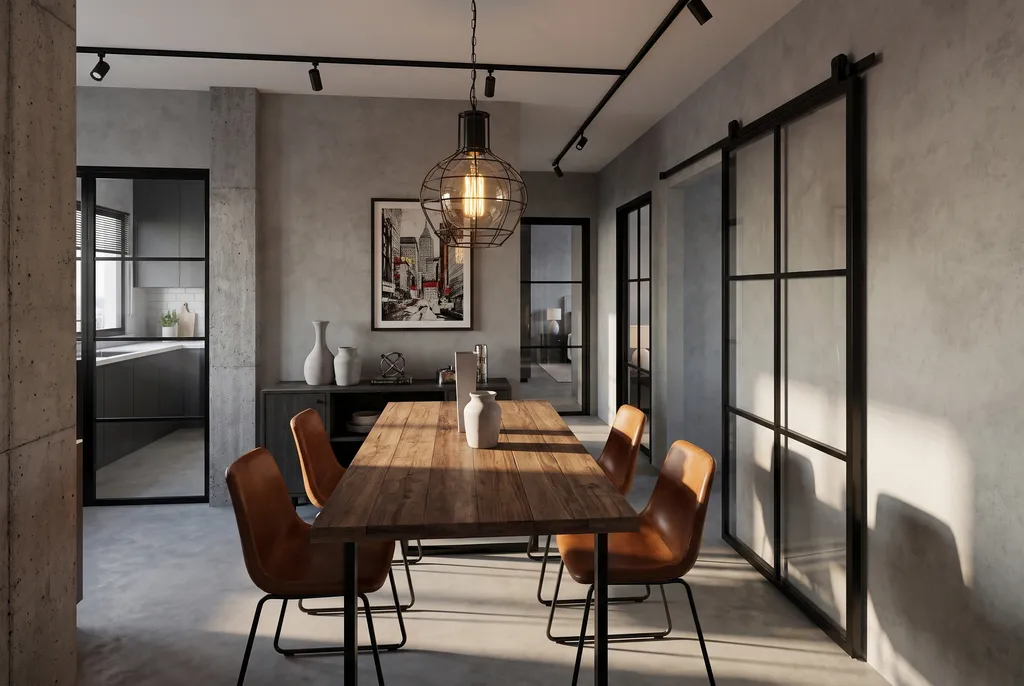 Version 2
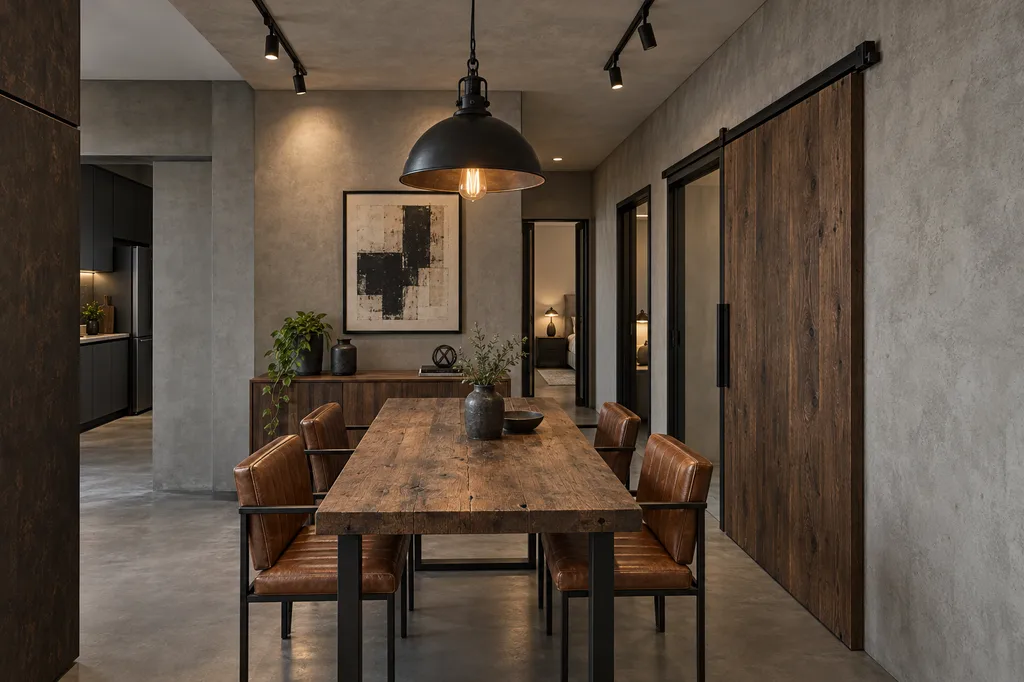 Version 3
Industrial kitchen04 / 08
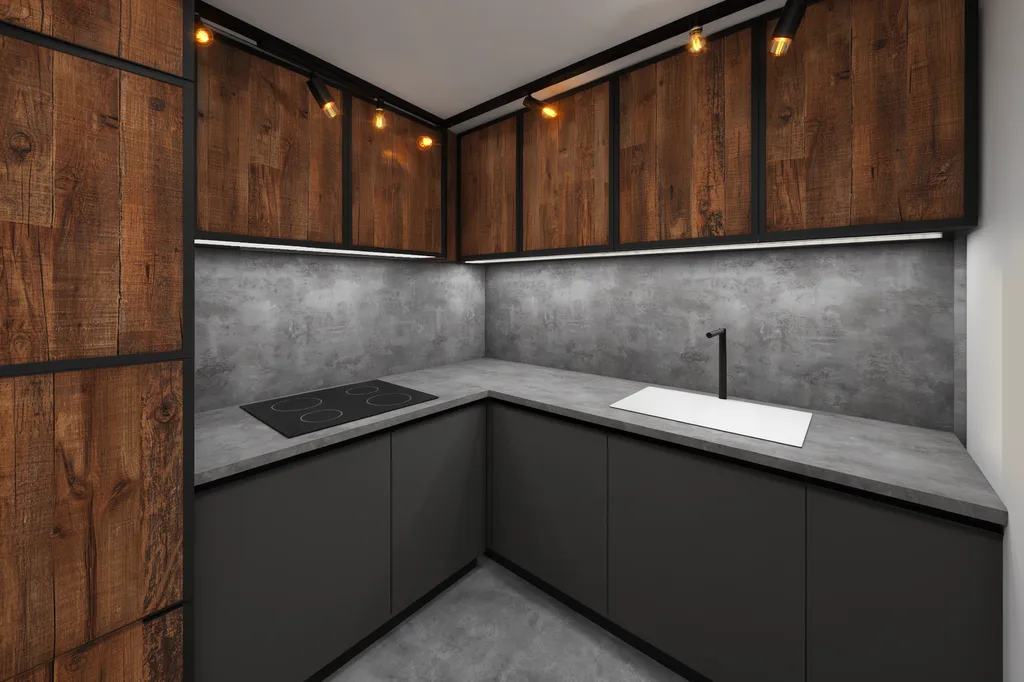
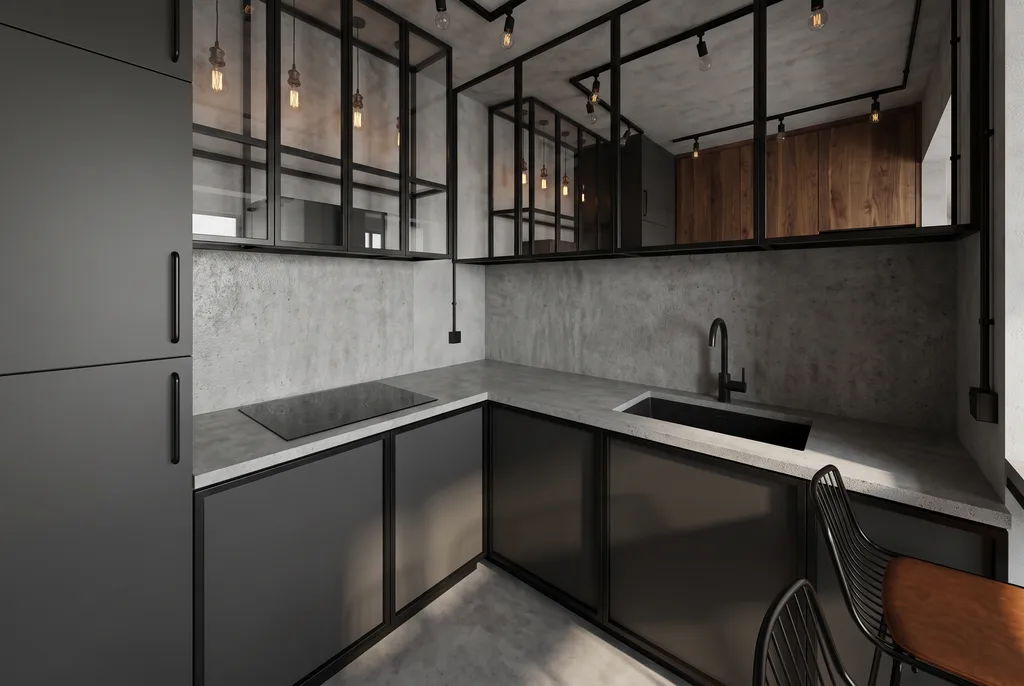 Version 2
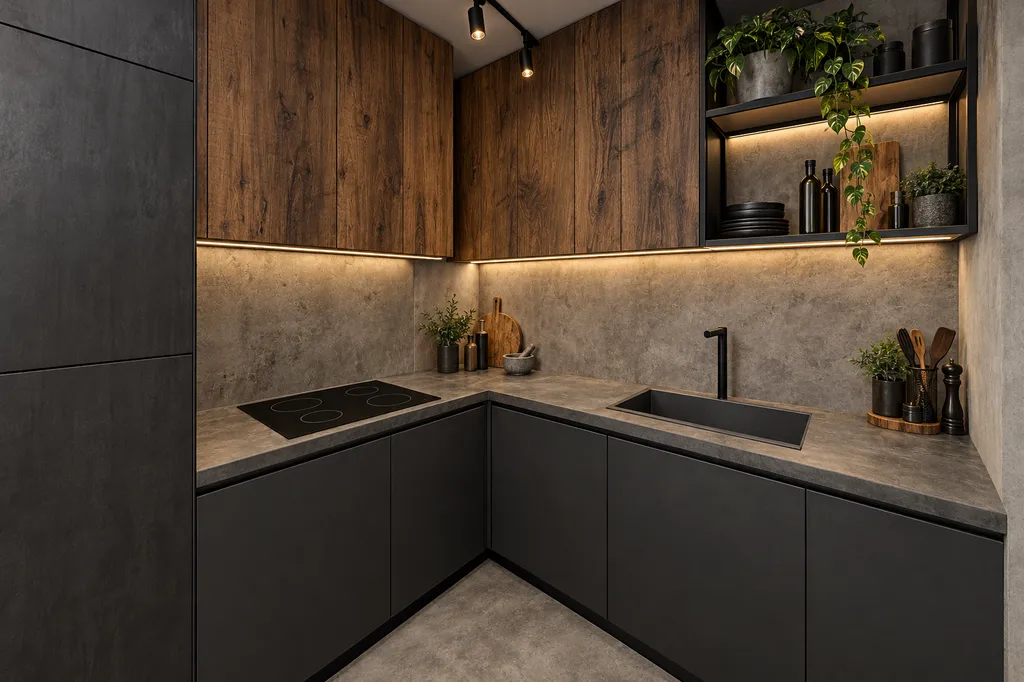 Version 3
Industrial master bedroom05 / 08
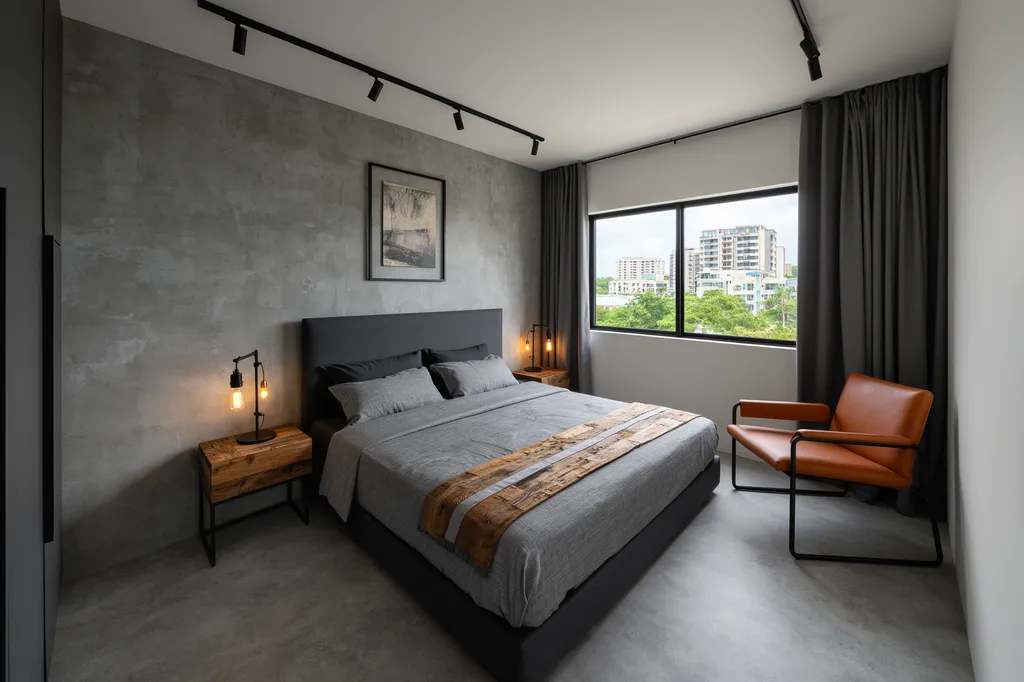
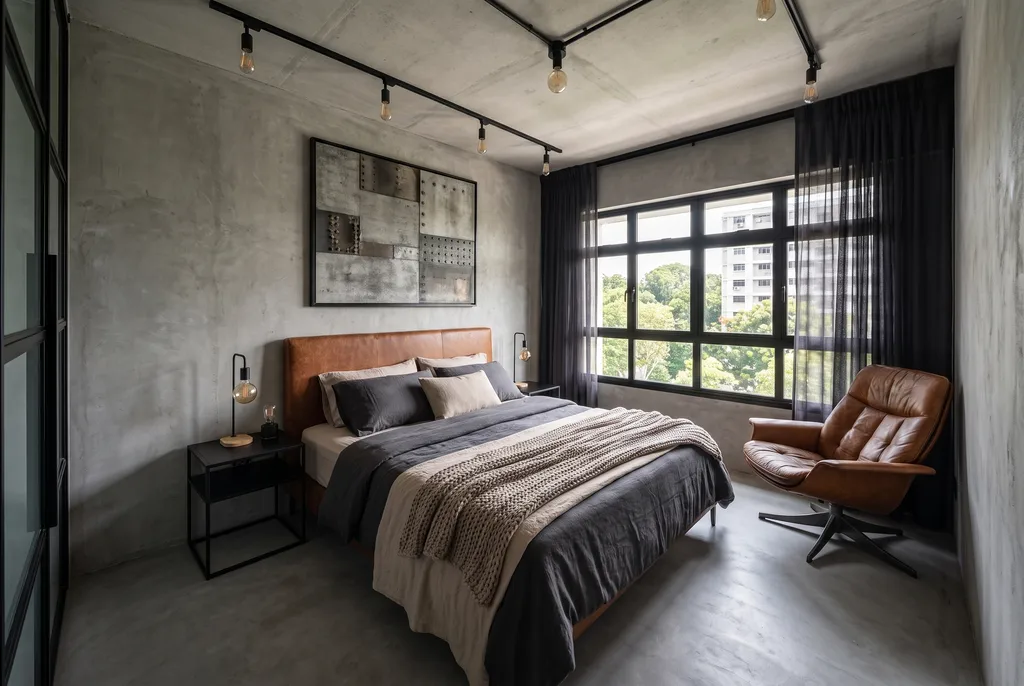 Version 2
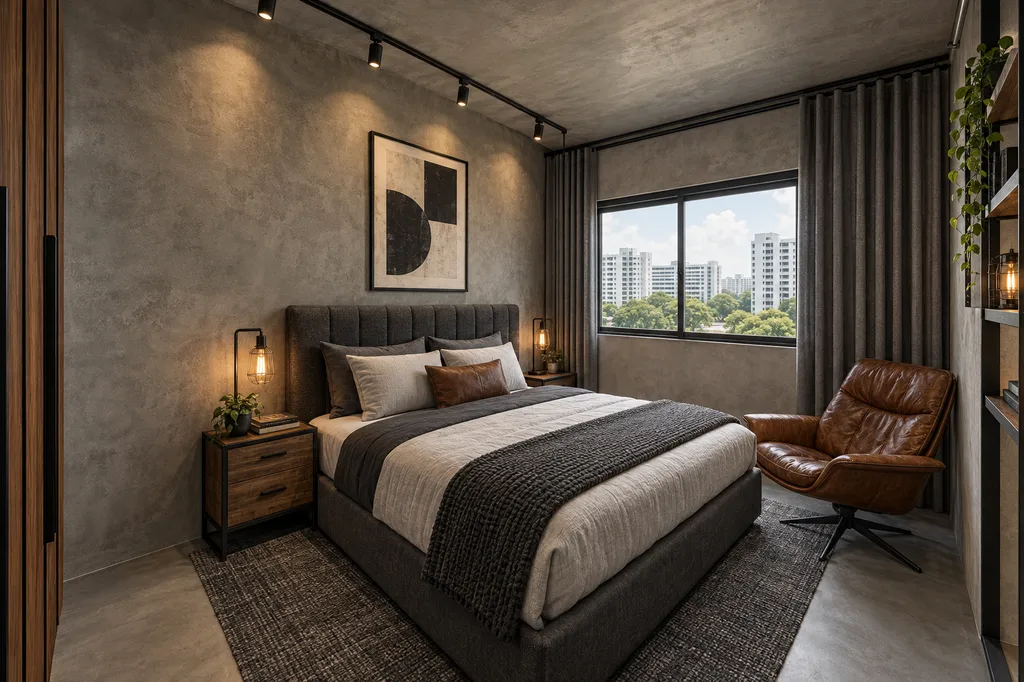 Version 3
Industrial bedroom 206 / 08
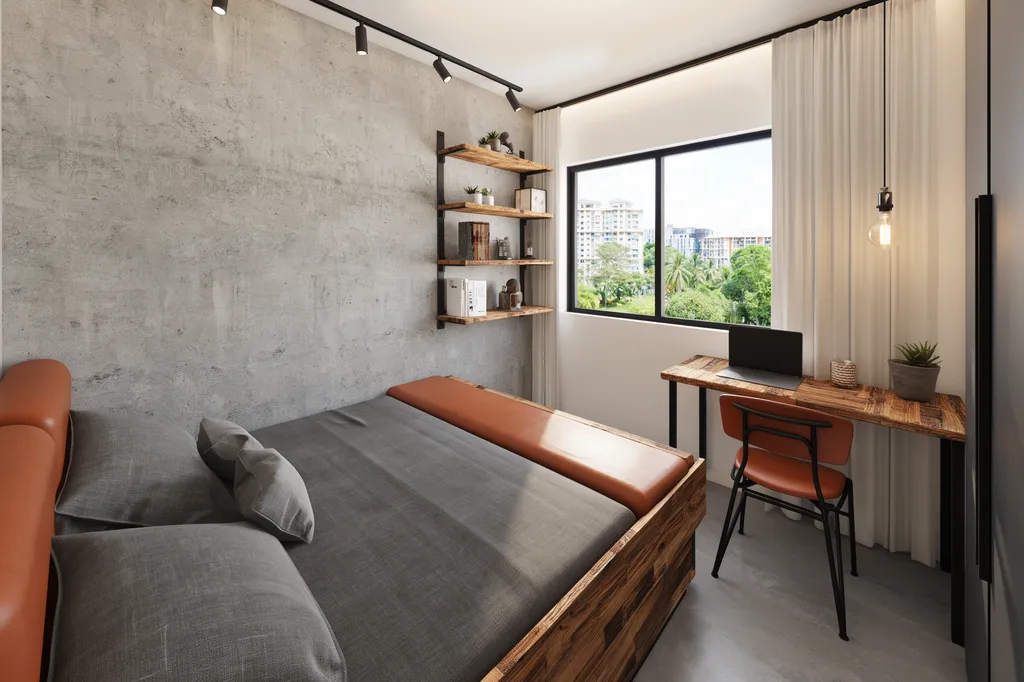
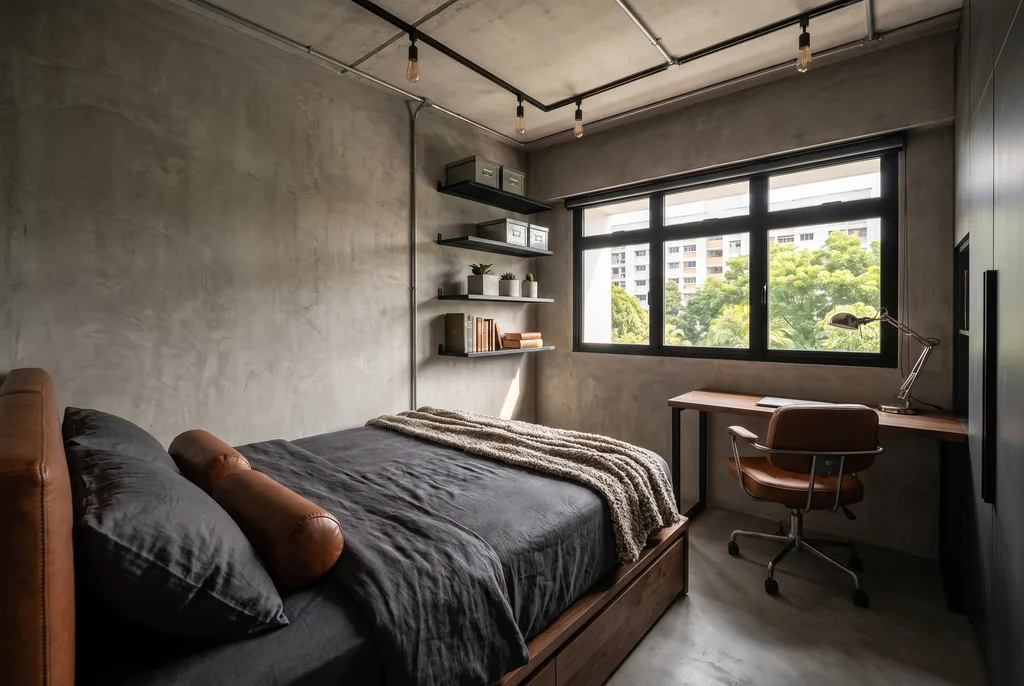 Version 2
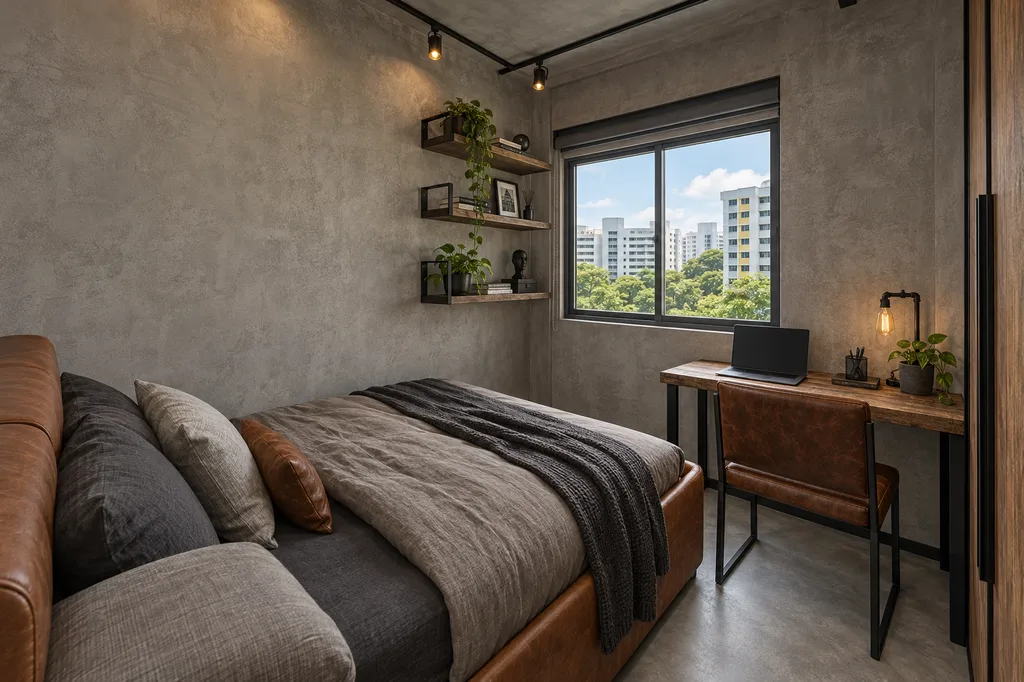 Version 3
Industrial bedroom 307 / 08
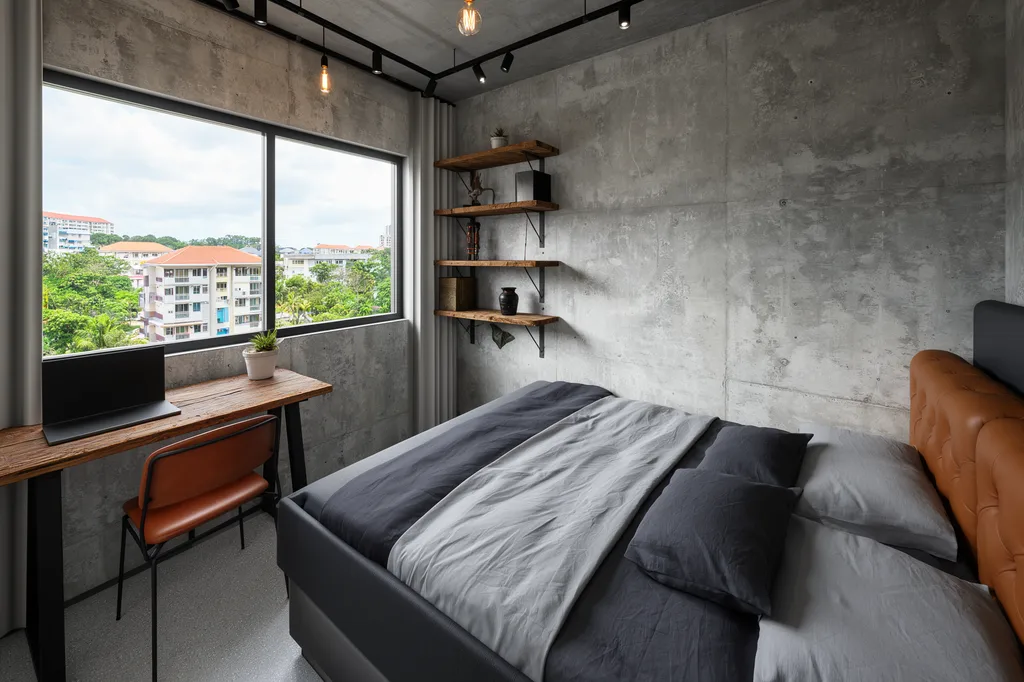
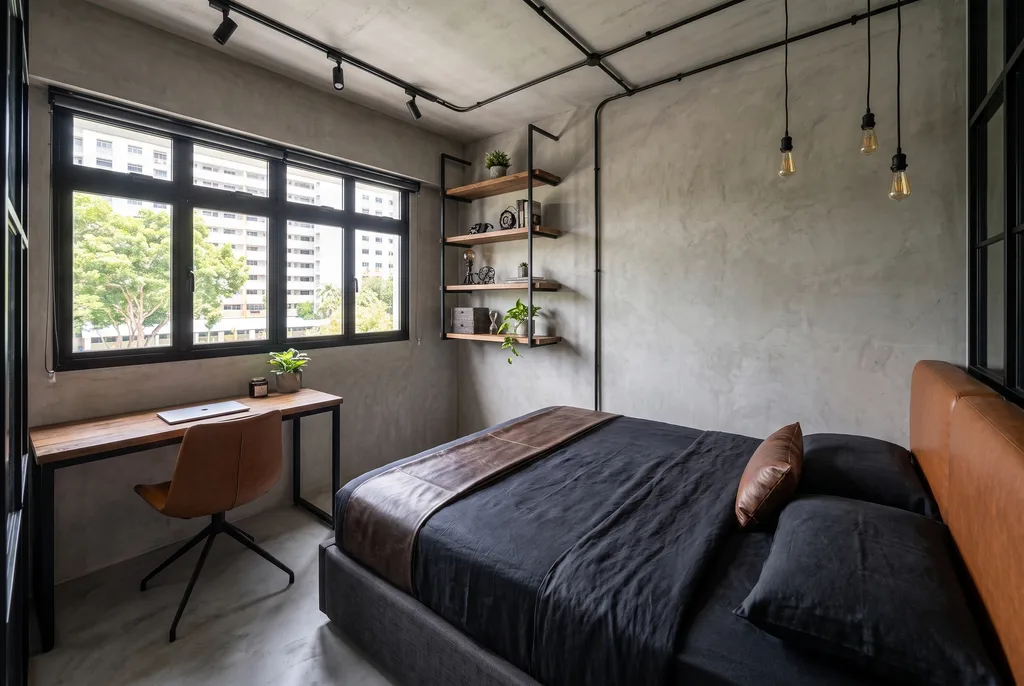 Version 2
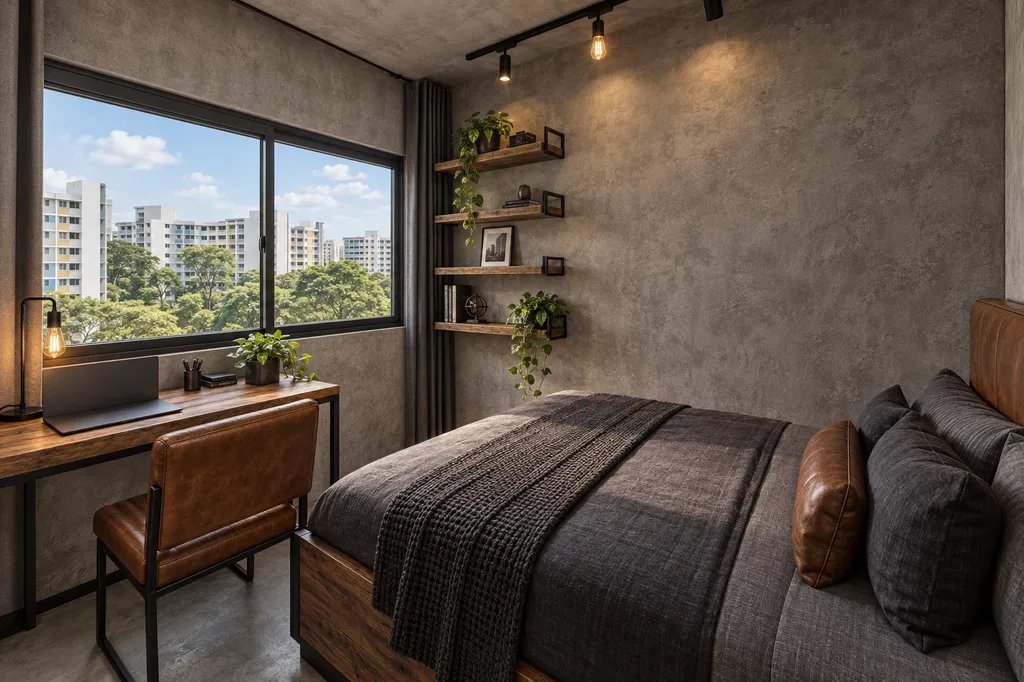 Version 3
Industrial master bathroom08 / 08
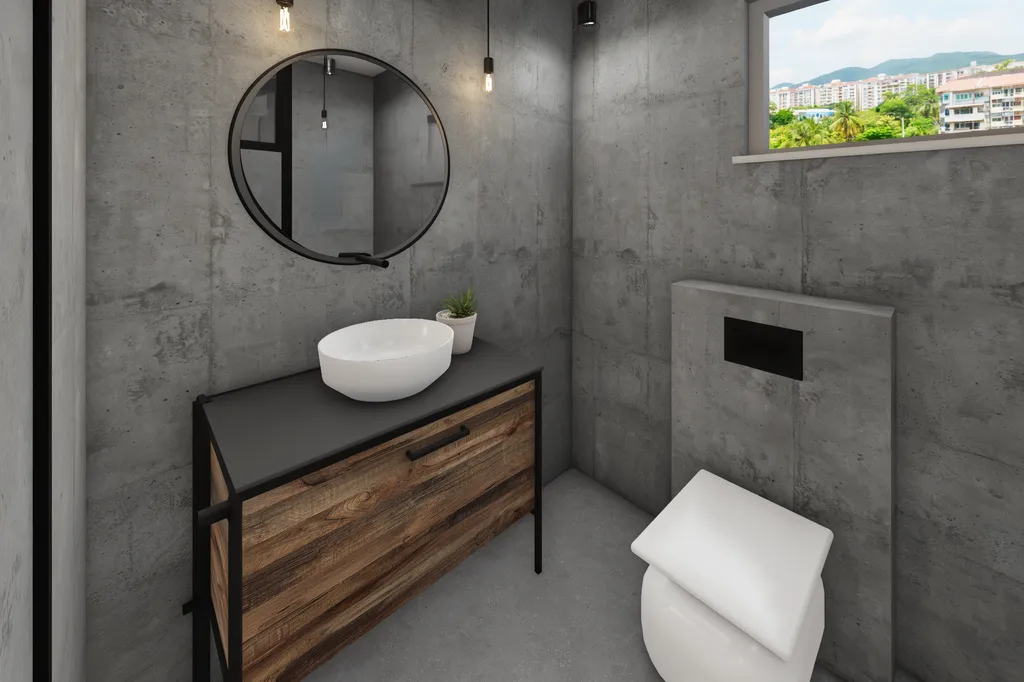
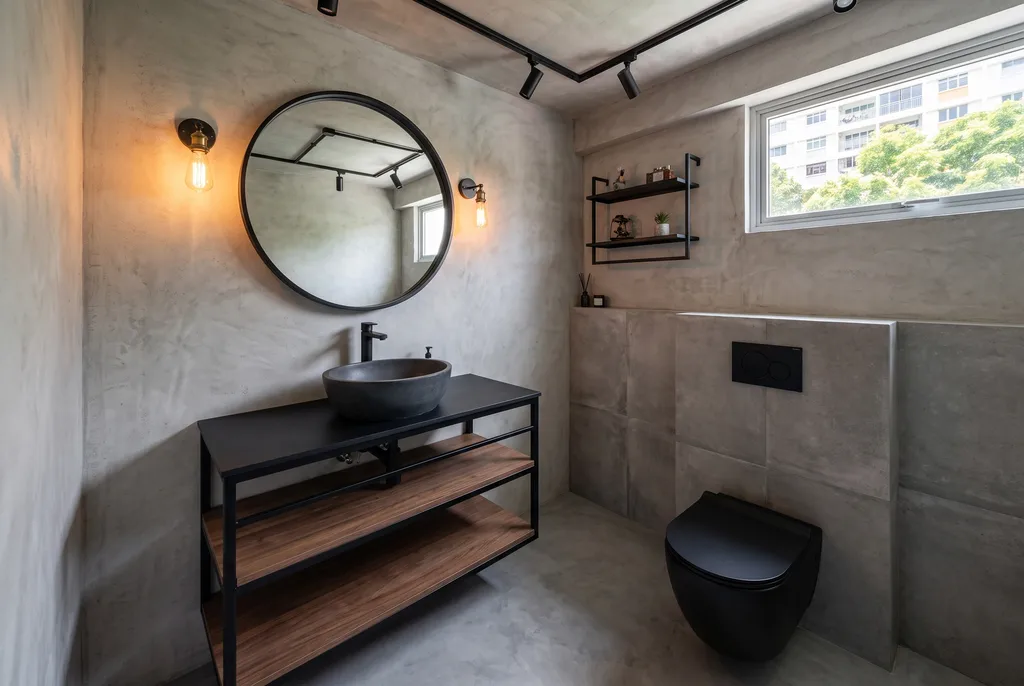 Version 2
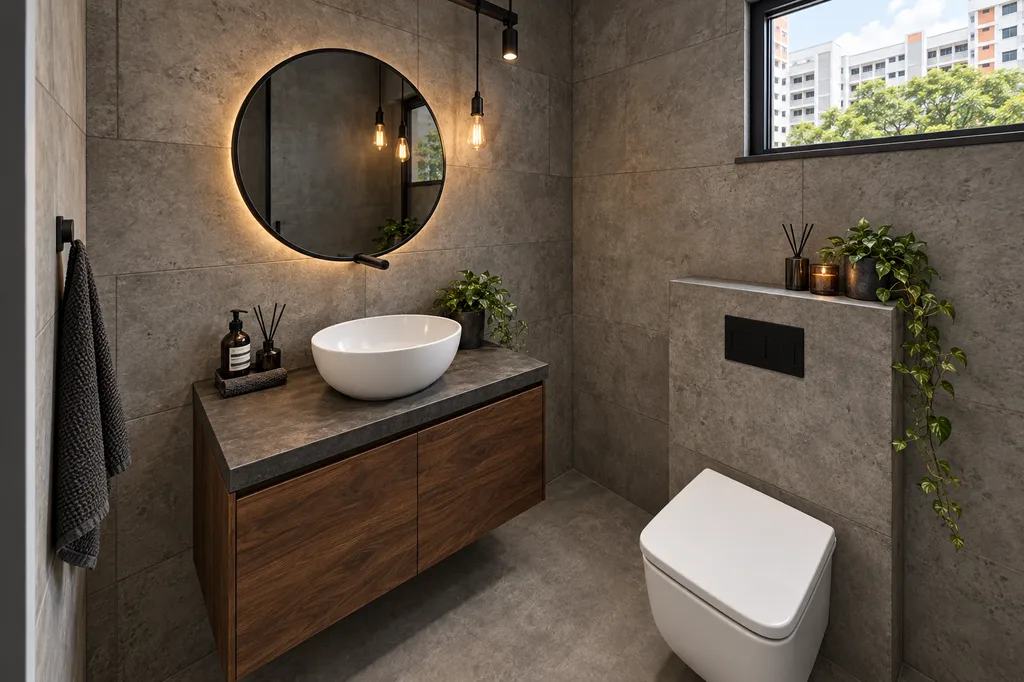 Version 3
The industrial look
- Cement-screed feature walls
- Grey microcement floors
- Black powder-coated steel
- Track lights and filament bulbs
- Reclaimed walnut
- Cognac leather and black-framed glass
Why it works in an HDB flat
A black-framed glass partition can close off a study or kitchen without losing daylight, which is useful in a 4-room layout. Cement-look finishes are hard-wearing and hide everyday marks.
Tips for industrial in a BTO
- Balance grey and black with warm wood and leather.
- Light it well: dark finishes need more light than you expect.
- Use cement-look paint or microcement where a real screed is impractical.
The same flat in other styles
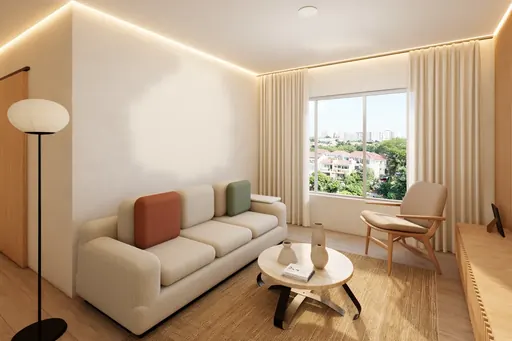
Japandi
Warm oak, fluted timber, linen and travertine. Calm, low and uncluttered.
See all 8 rooms →
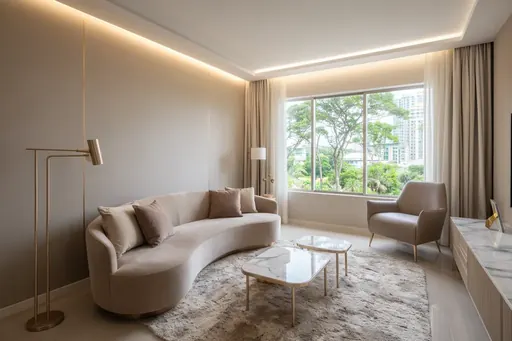
Modern Luxe
Hotel-suite polish. Greige, marble, champagne brass, velvet and curves.
See all 8 rooms →
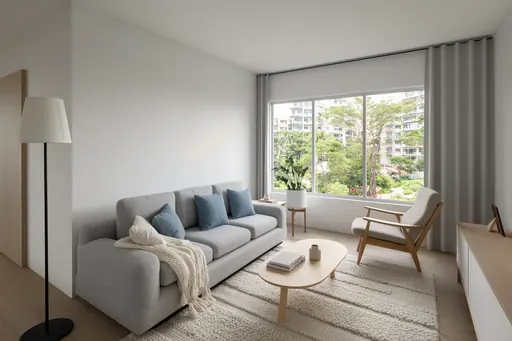
Scandinavian
Bright and airy. White walls, pale birch, soft greys and dusty blue.
See all 8 rooms →
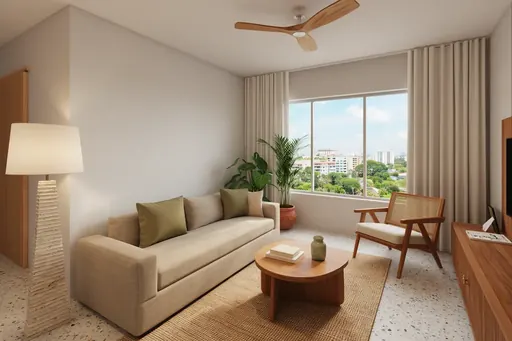
Modern Tropical
Resort living for Singapore. Teak, rattan, terrazzo and lush plants.
See all 8 rooms →
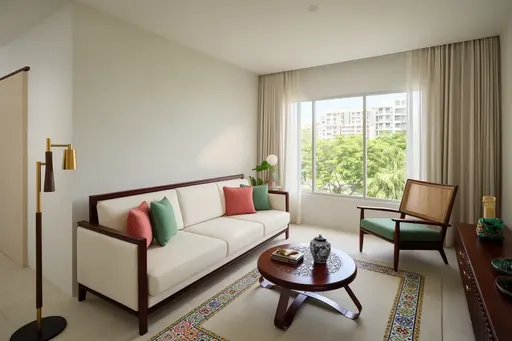
Modern Peranakan
Local heritage, updated. Patterned tiles, jade and coral, dark rosewood, gold.
See all 8 rooms →
Industrial on your own floor plan
Send the plan of your BTO, resale flat or condo. You get every room in this style, or a few styles side by side, and a 3D walkthrough if you want one.
Floorwalk is an independent studio and is not affiliated with HDB. The Berlayar Rise 4-room layout is our own drawing based on HDB's published sales information. Furniture, finishes and the views out of the windows are illustrative: ideas to react to, not a renovation plan or a quote.