Floorwalk / Interior styles / Modern Luxe
Interior style 2 of 6 · Berlayar Rise 4-room · 90 m²
Modern Luxe interior design for a 4-room HDB flat
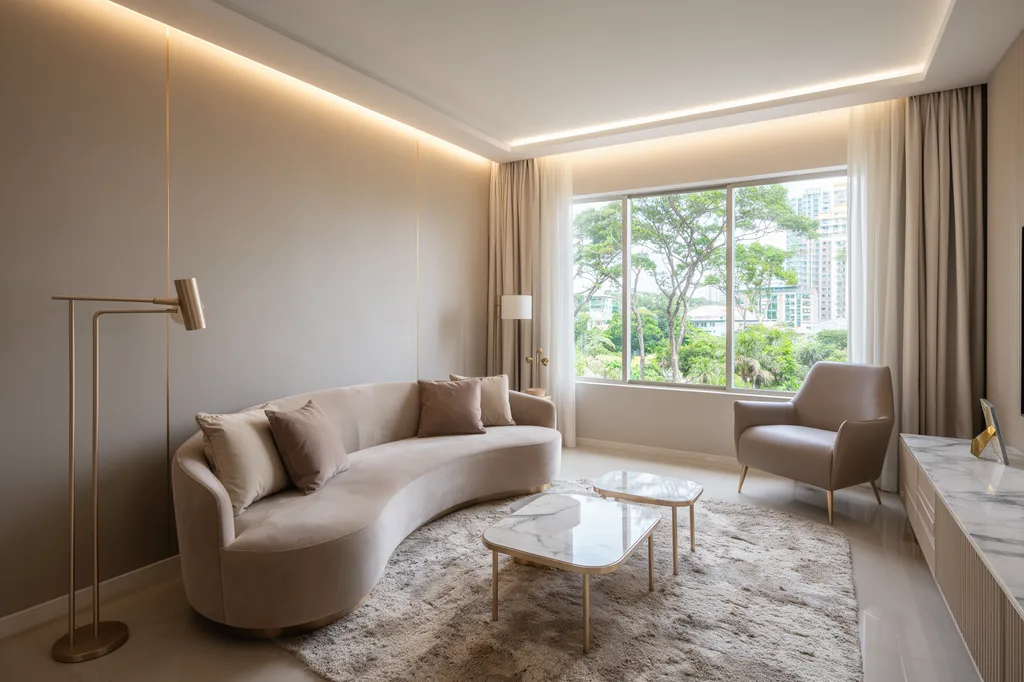
Modern Luxe borrows from hotel suites: marble with soft grey veining, thin brass trims, velvet and leather, and curved furniture. It suits owners who want the flat to feel finished and a little formal.
- Greige
- Marble
- Brass
- Taupe
Modern Luxe living room01 / 08
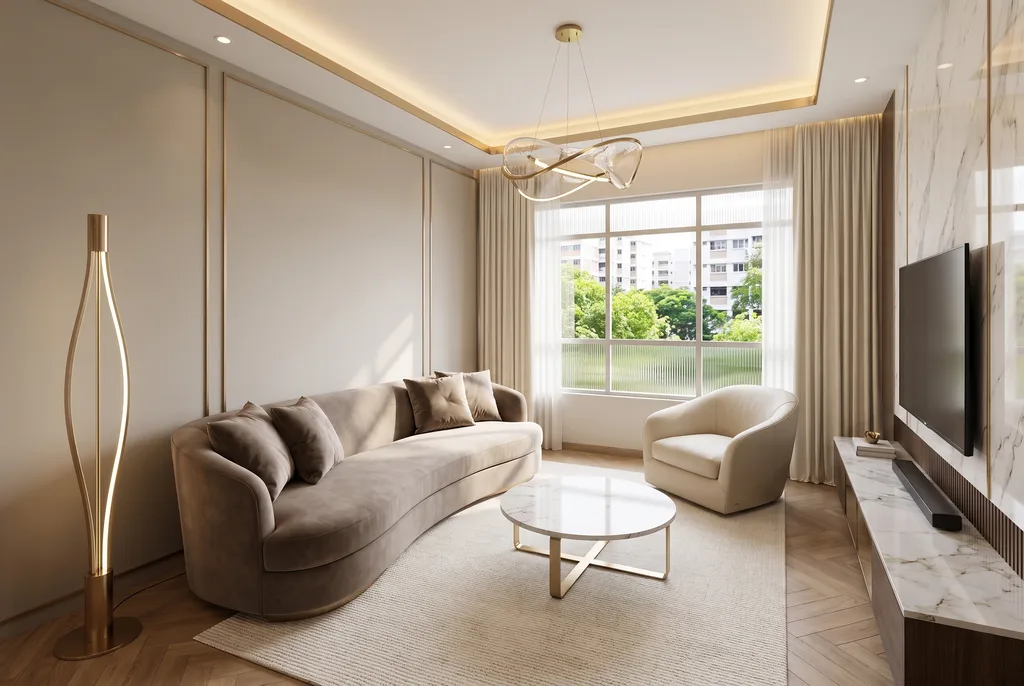 Version 2
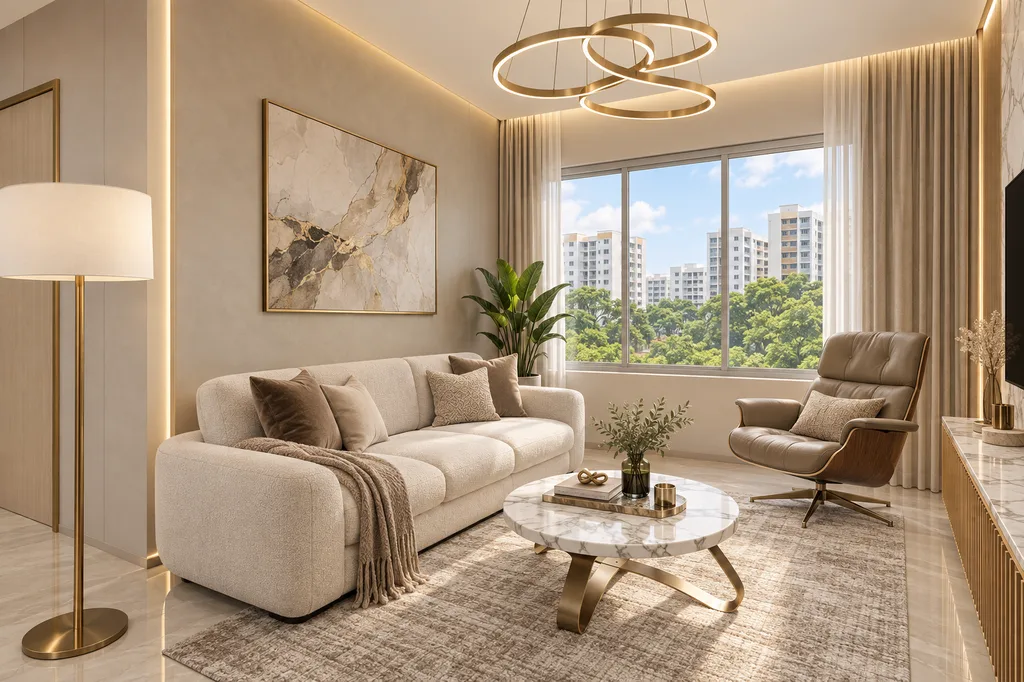 Version 3
Modern Luxe TV wall02 / 08
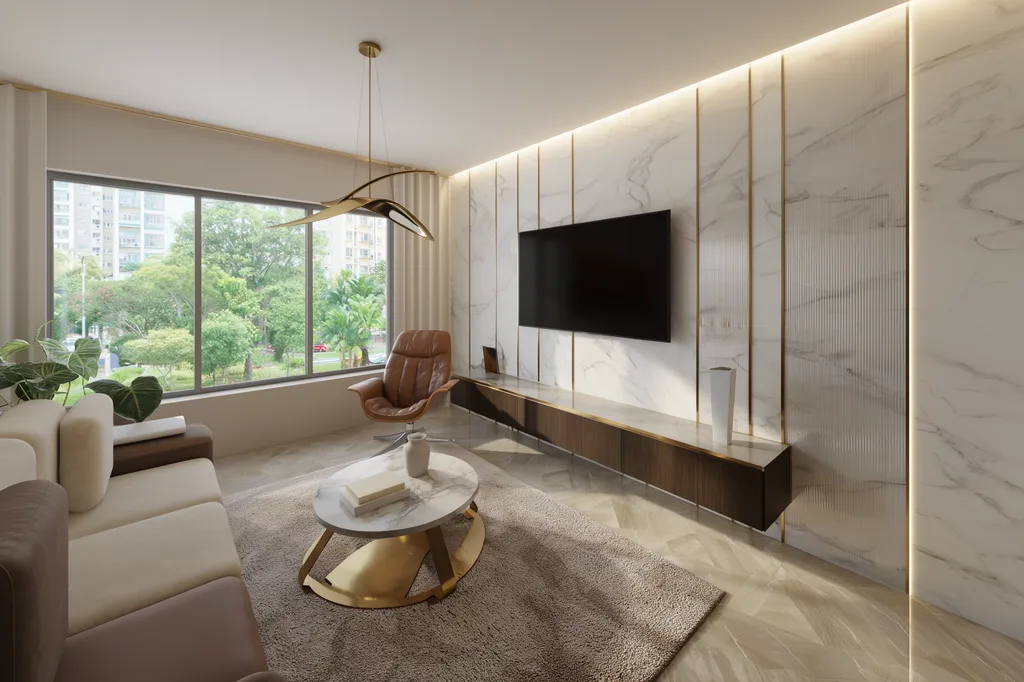
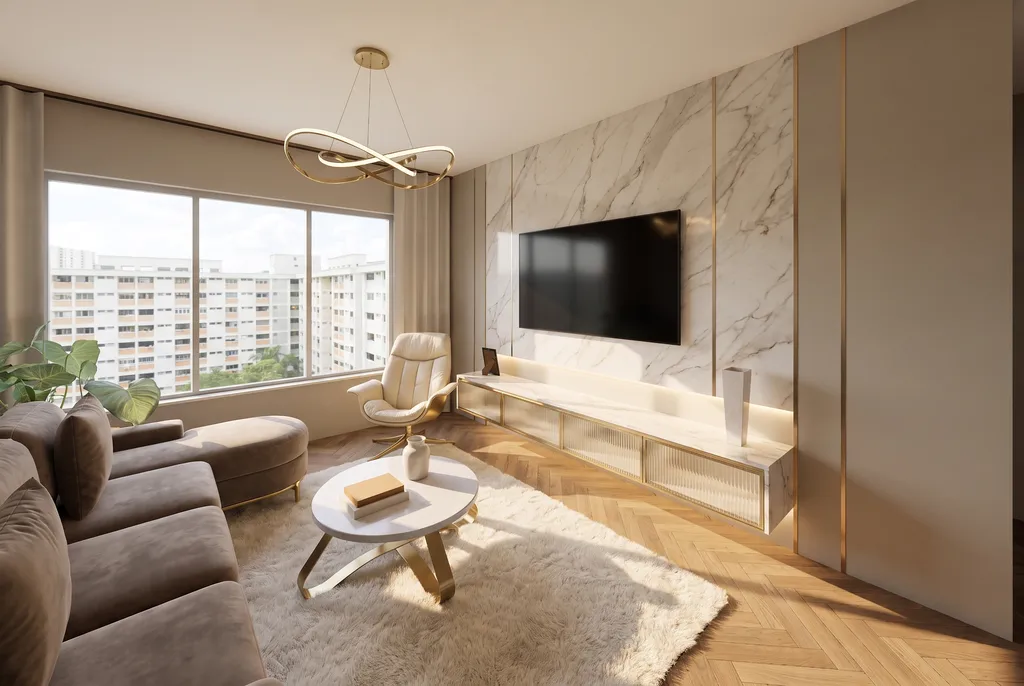 Version 2
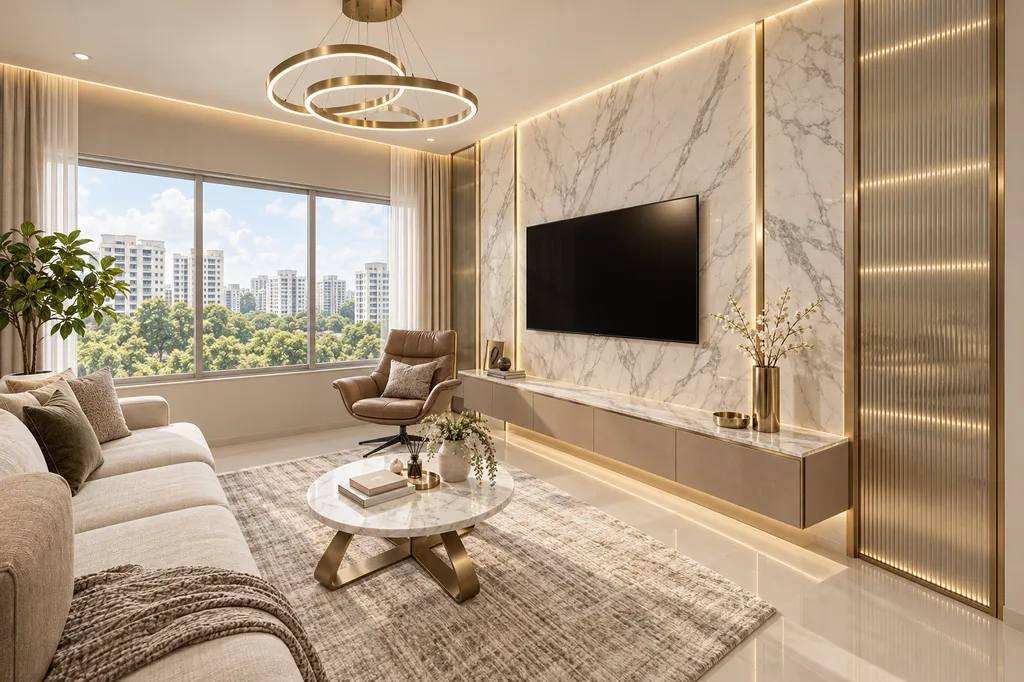 Version 3
Modern Luxe dining area03 / 08
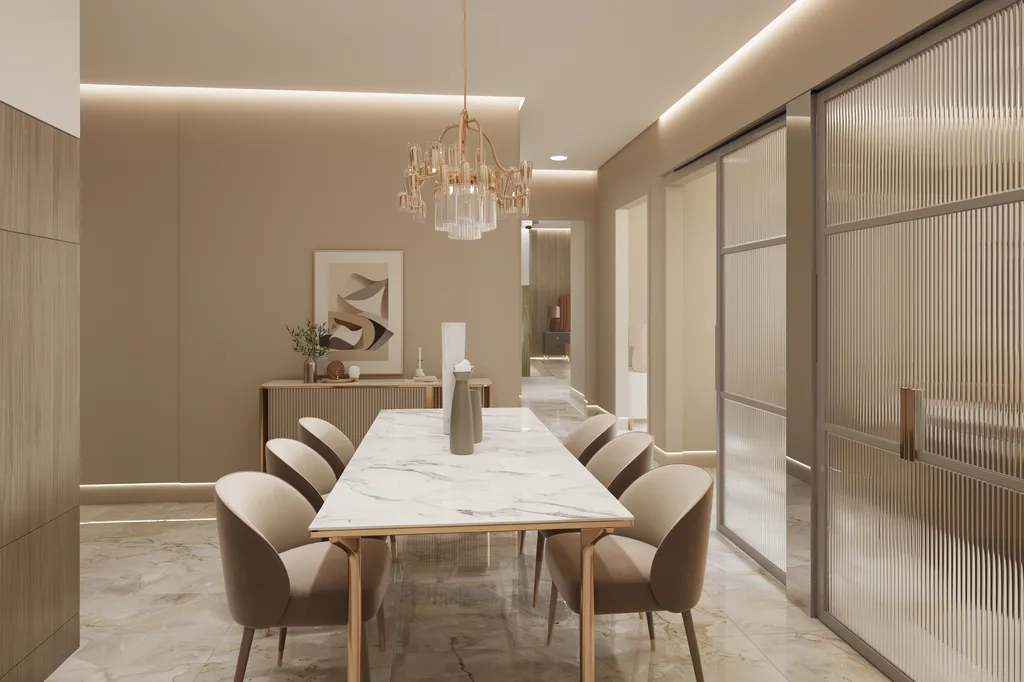
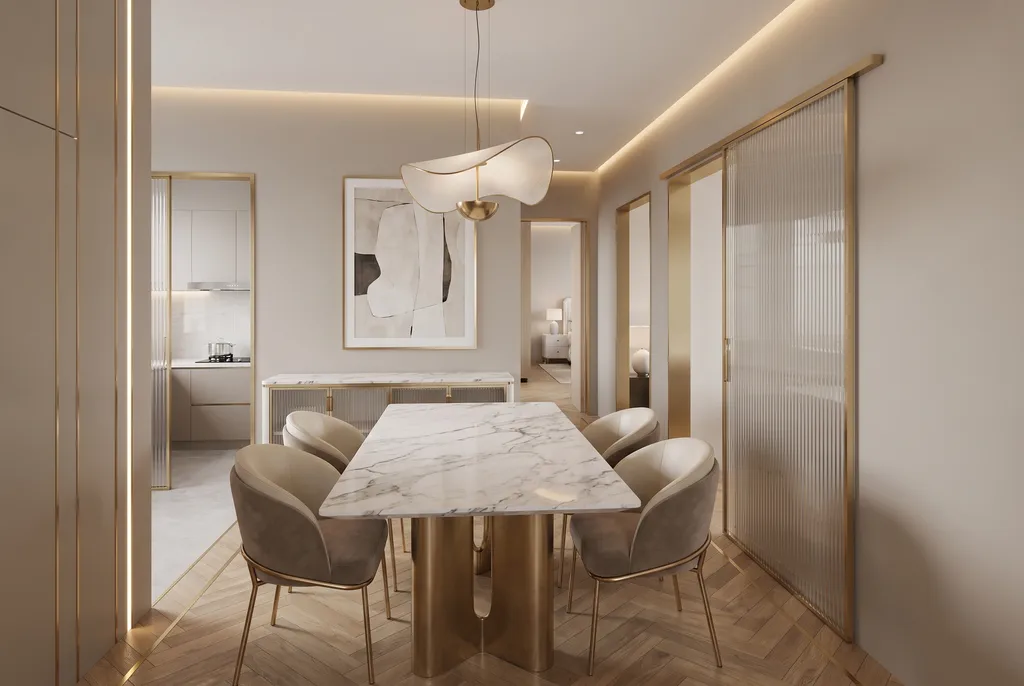 Version 2
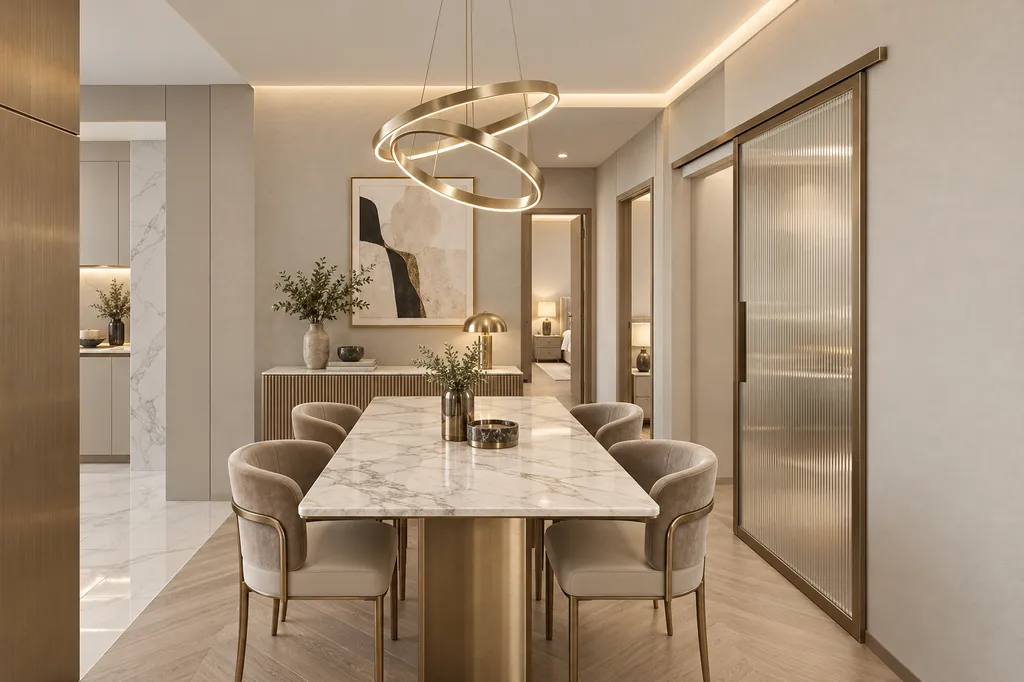 Version 3
Modern Luxe kitchen04 / 08
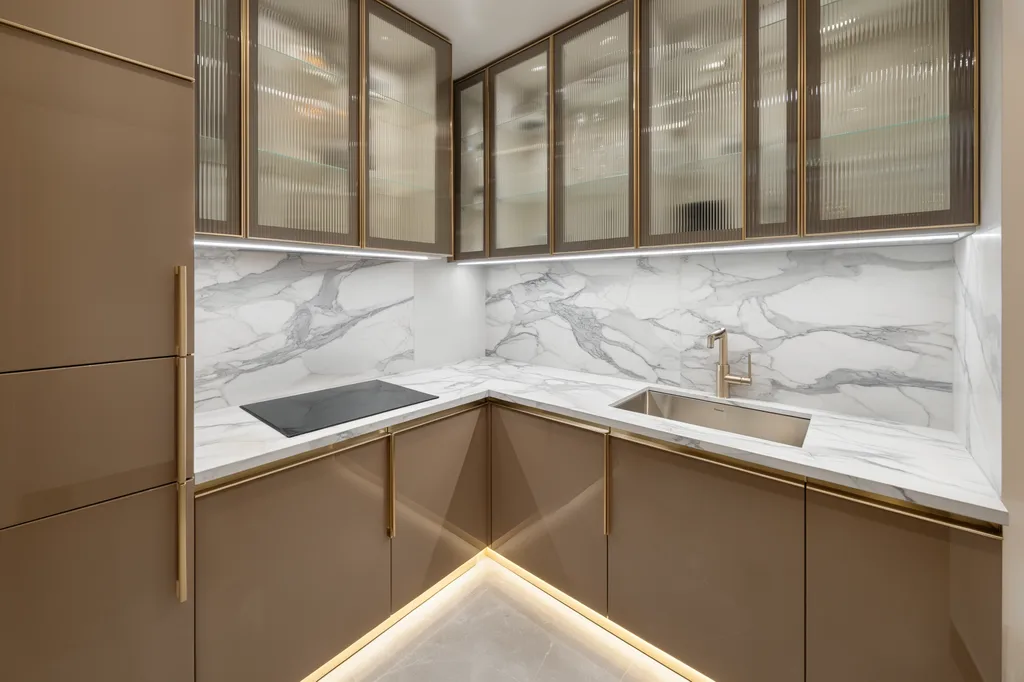
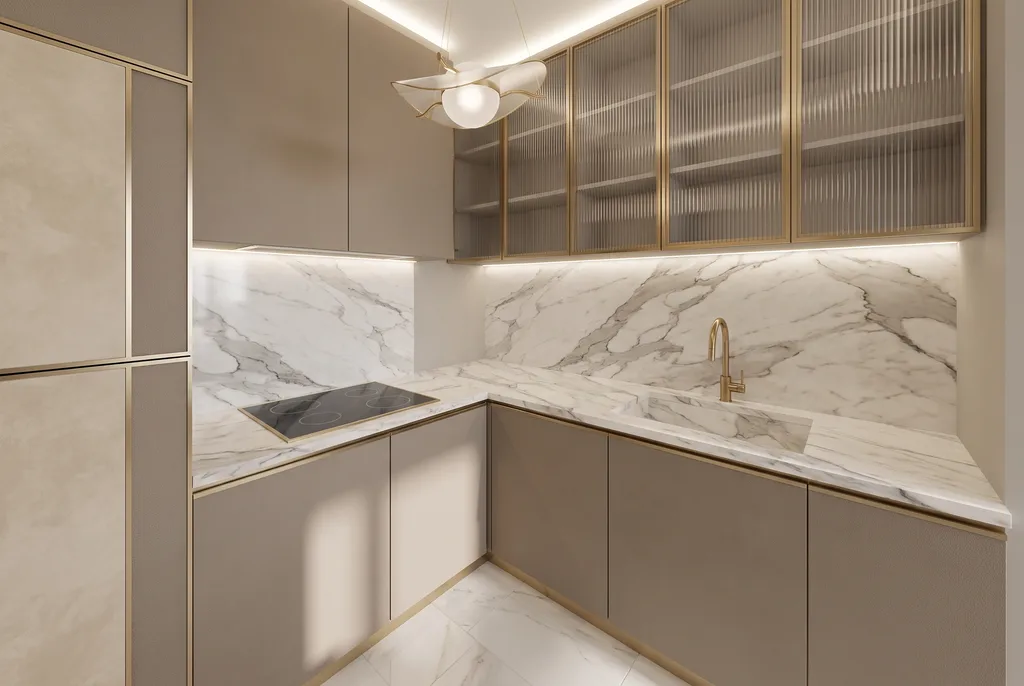 Version 2
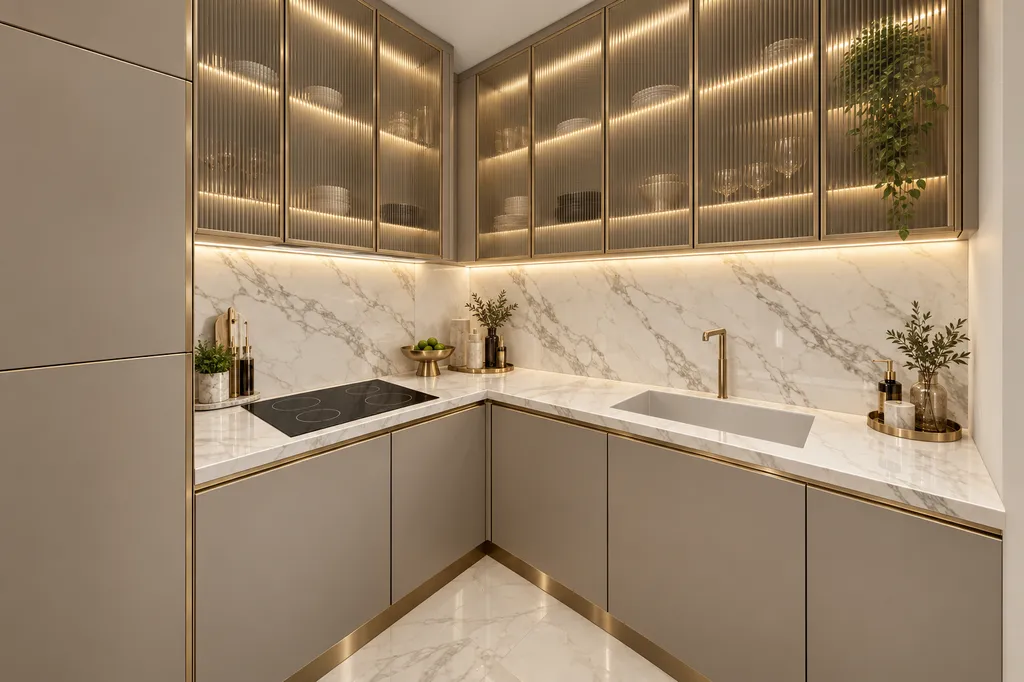 Version 3
Modern Luxe master bedroom05 / 08
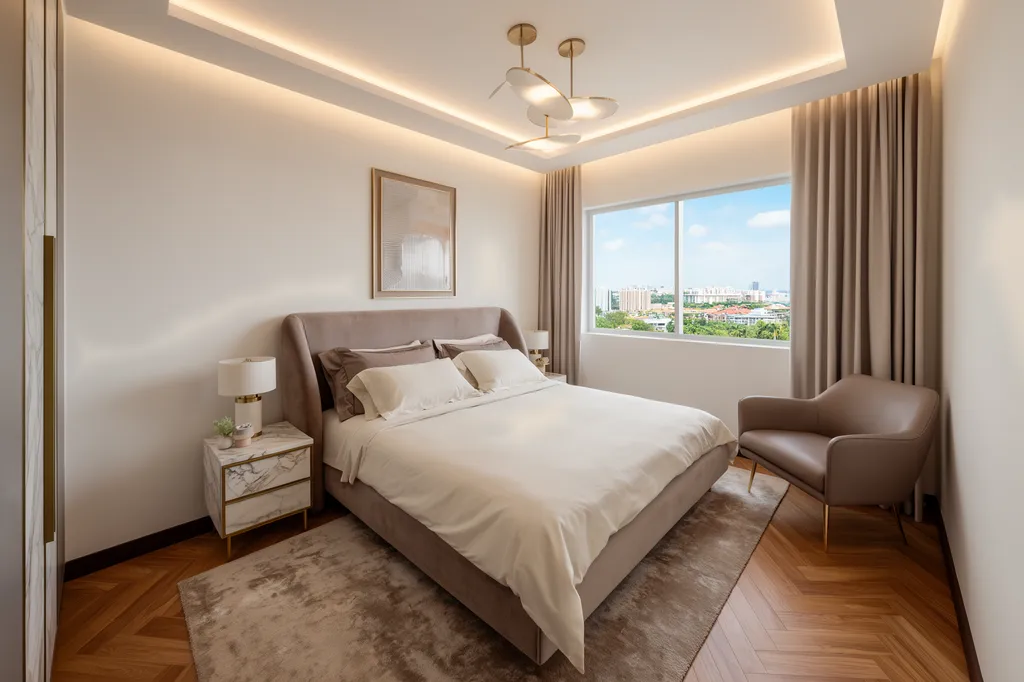
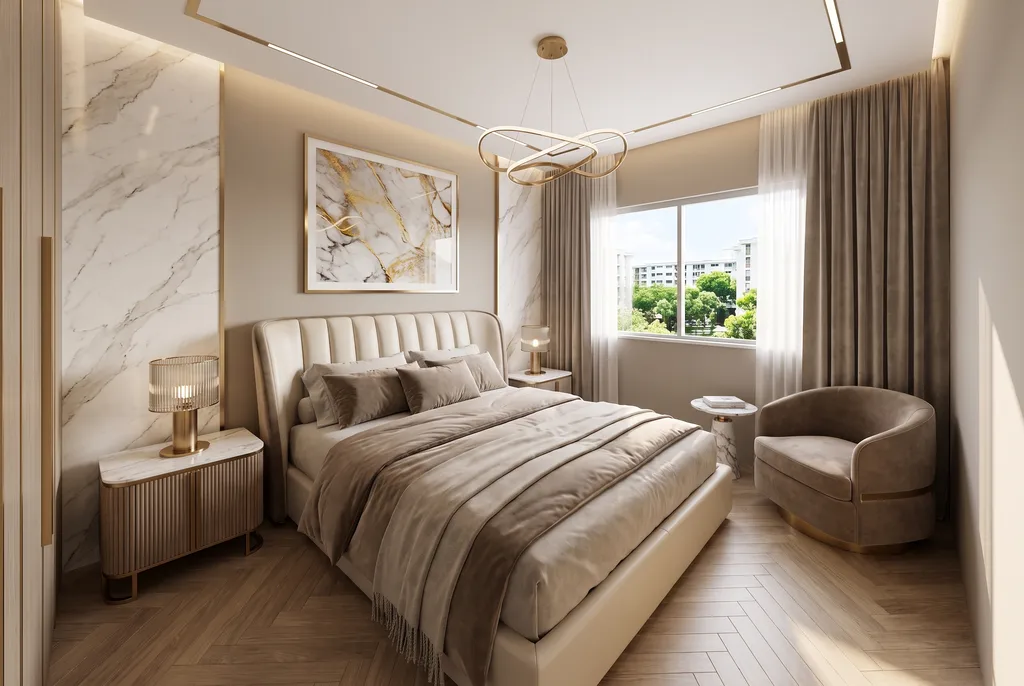 Version 2
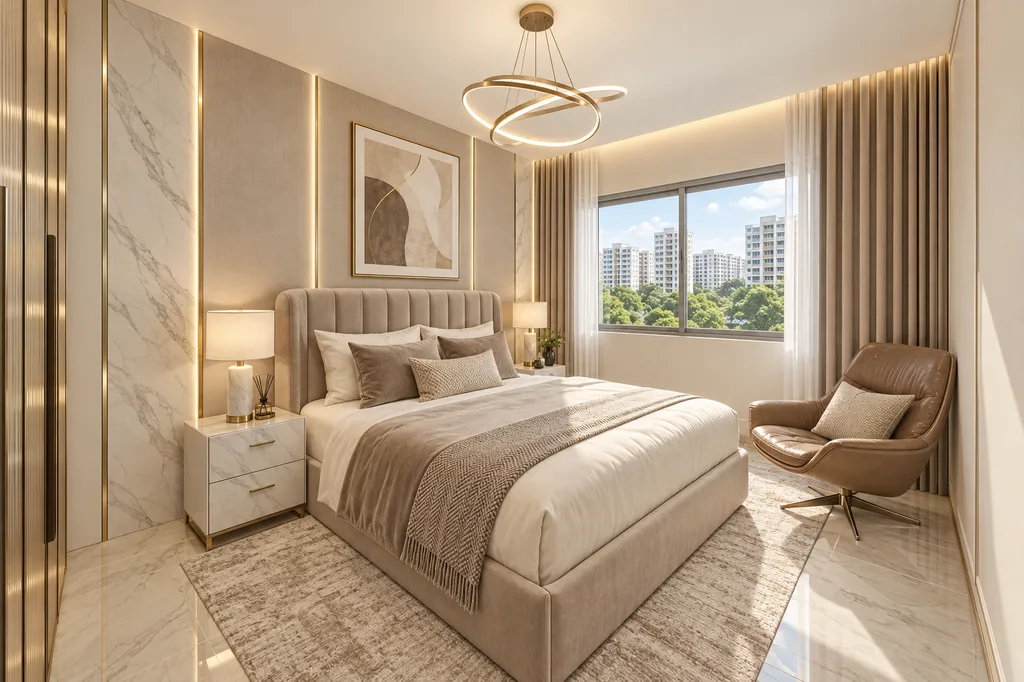 Version 3
Modern Luxe bedroom 206 / 08
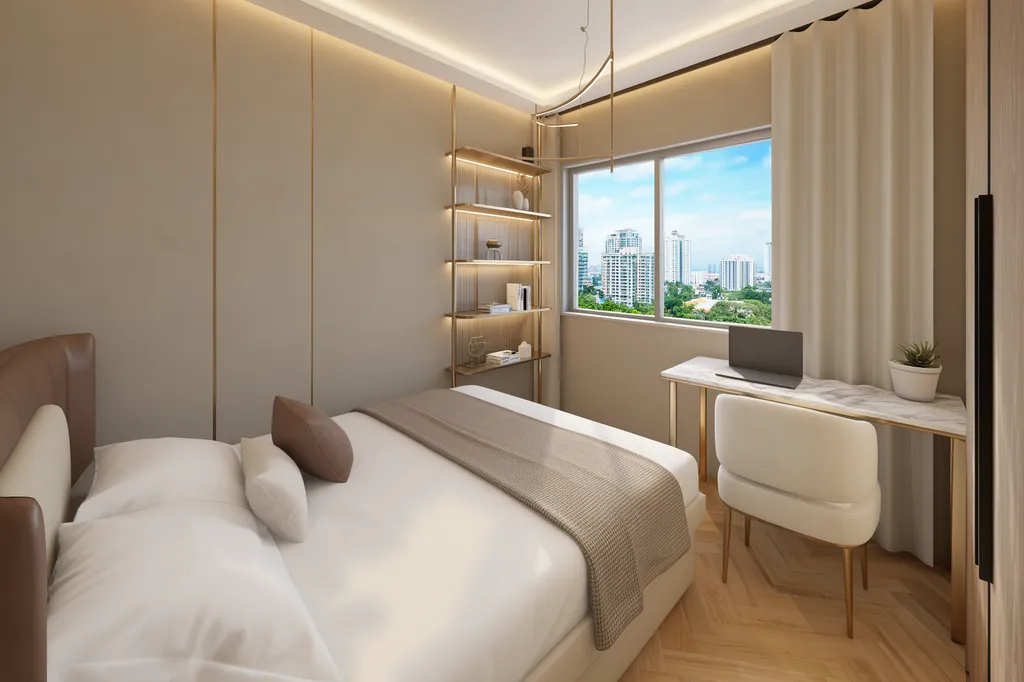
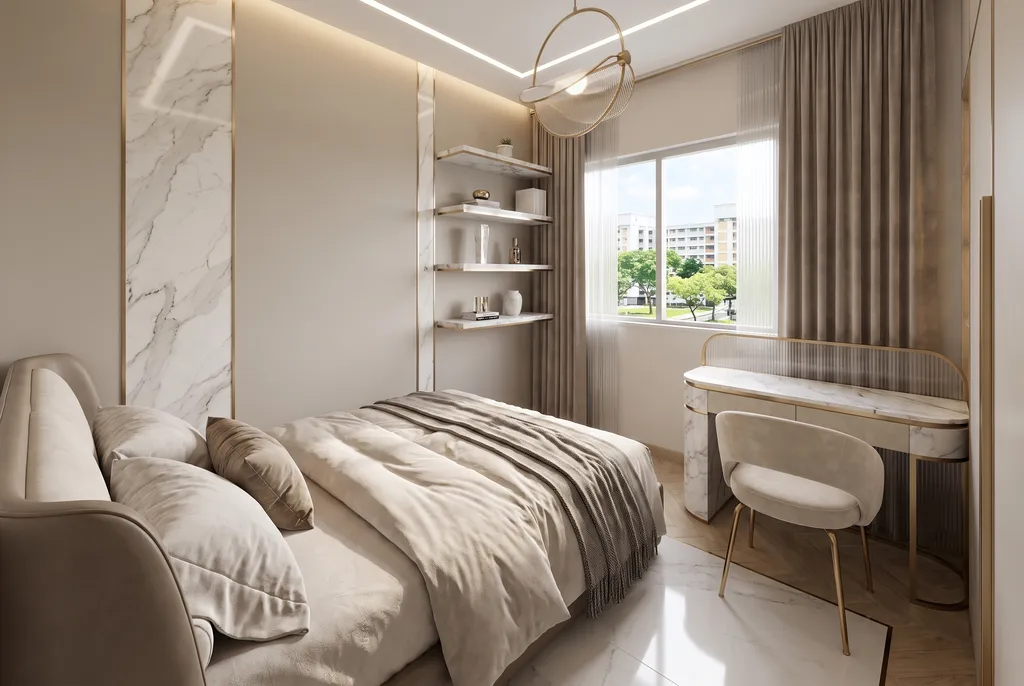 Version 2
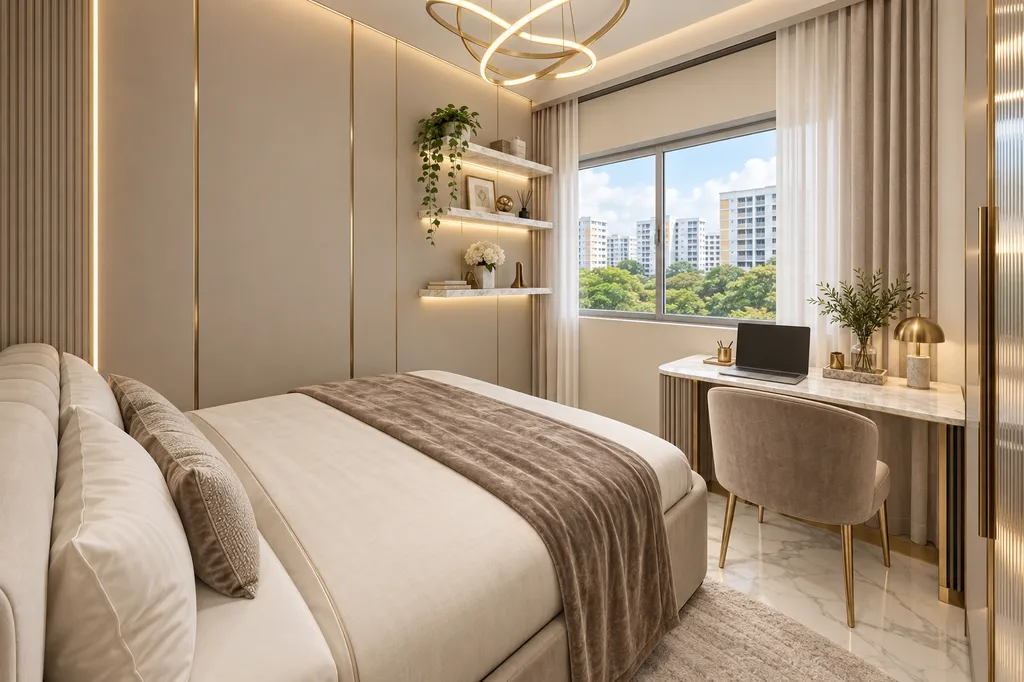 Version 3
Modern Luxe bedroom 307 / 08
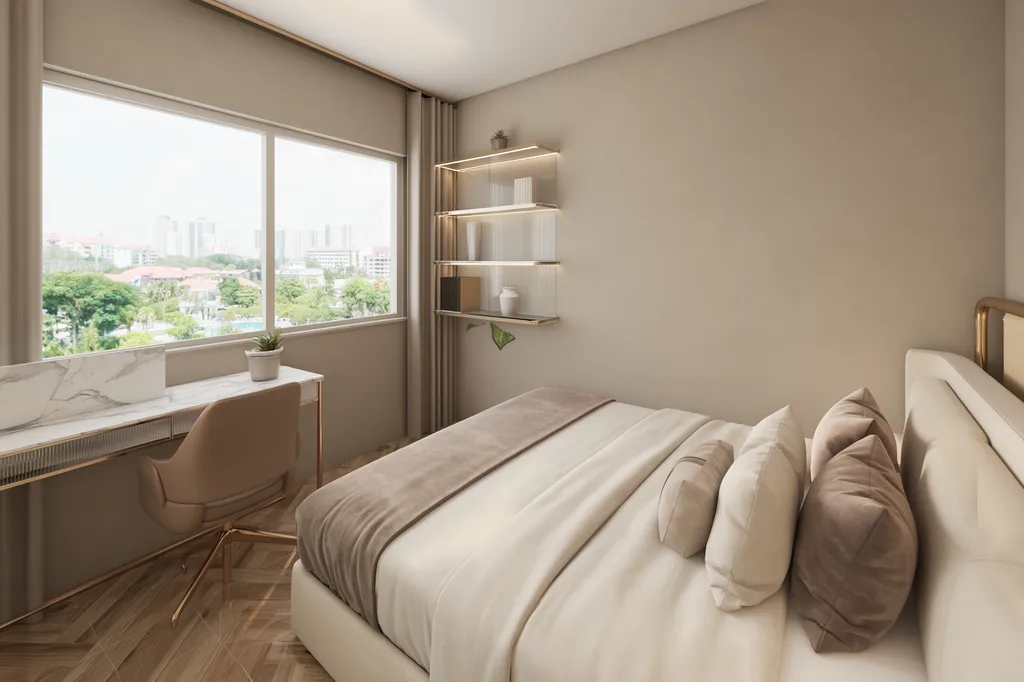
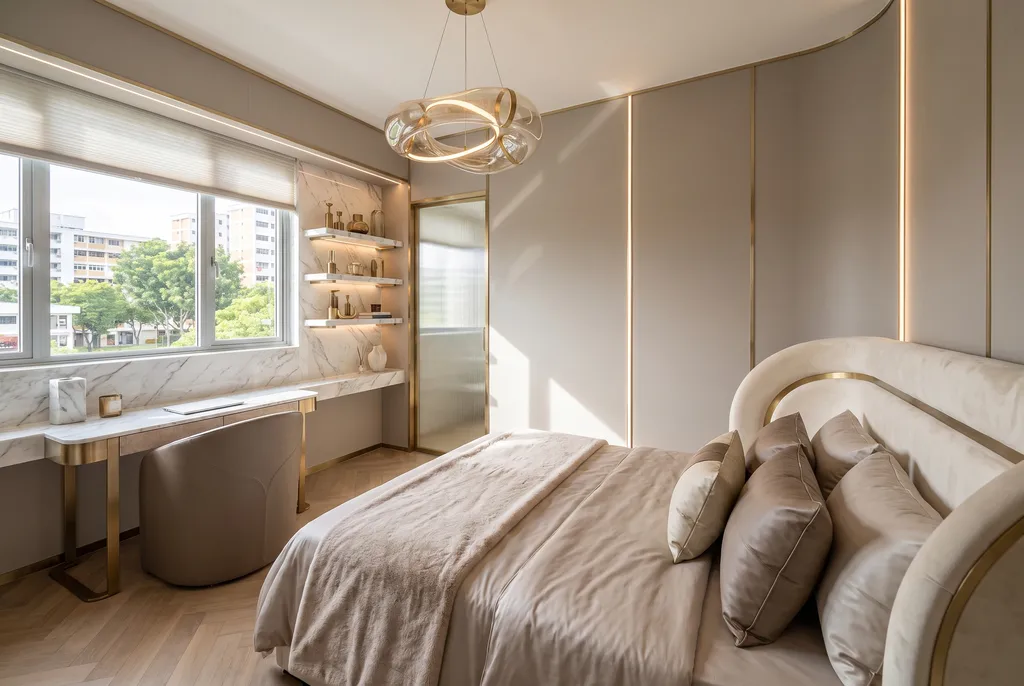 Version 2
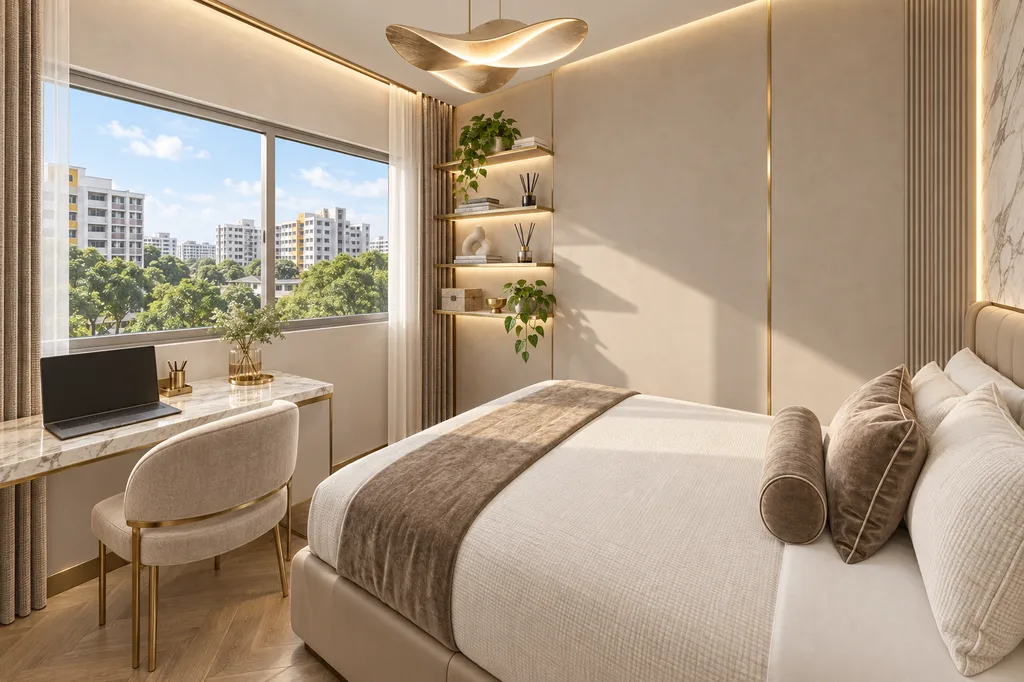 Version 3
Modern Luxe master bathroom08 / 08
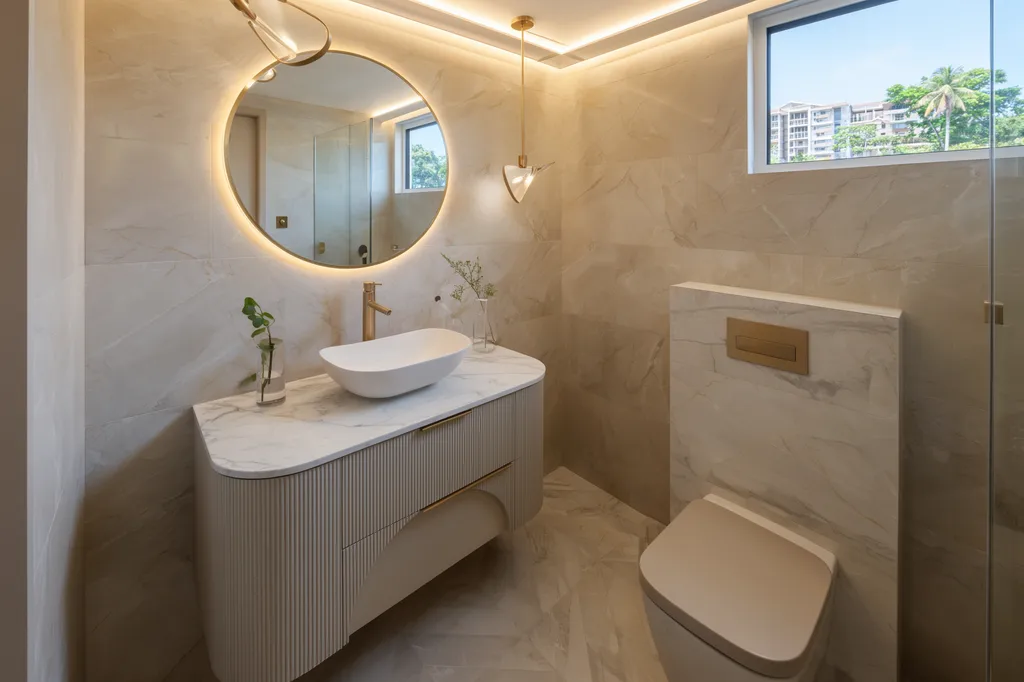
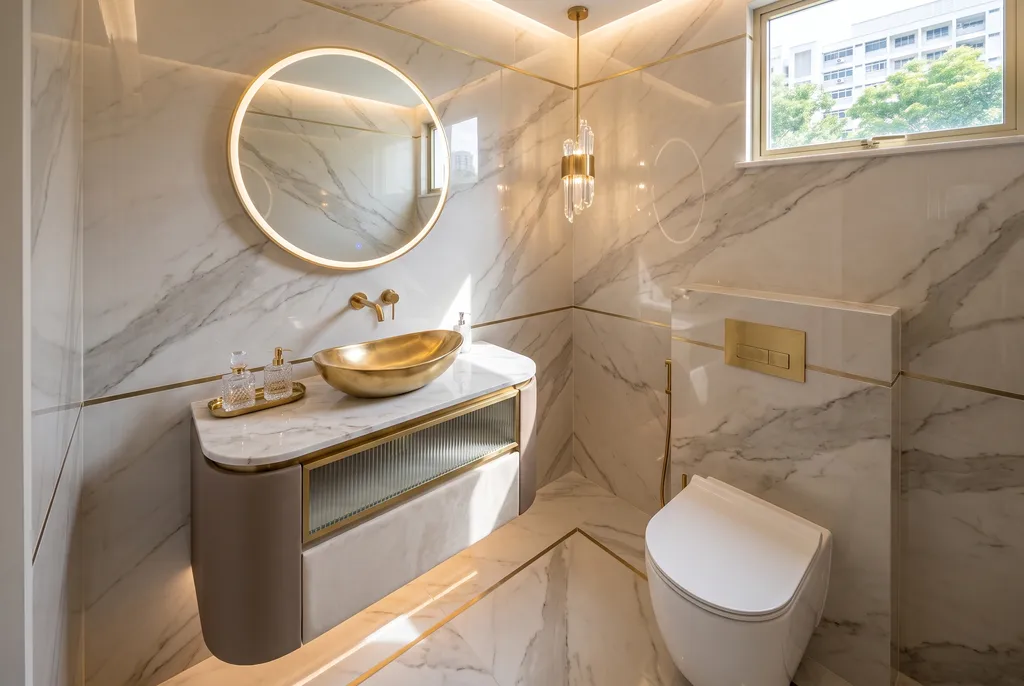 Version 2
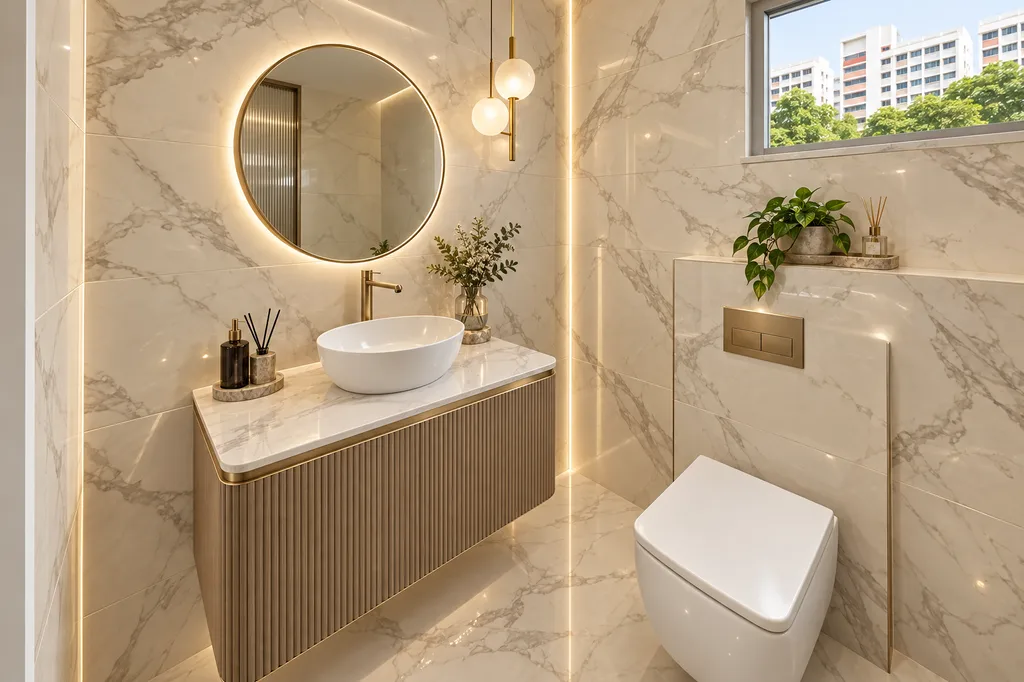 Version 3
The modern luxe look
- Warm greige walls
- Calacatta-look marble with grey veining
- Slim champagne-brass trims
- Reeded fluted glass
- Velvet and leather in taupe and cream
- LED profile lighting lines
Why it works in an HDB flat
Large-format marble-look porcelain and reeded glass bounce light around, which helps the inner rooms of a 4-room flat. Curved sofas and rounded tables are kinder to tight walkways than square edges.
Tips for modern luxe in a BTO
- Pick one hero marble and repeat it; several patterns look busy.
- Keep brass to thin lines: handles, trims, a pendant.
- Porcelain slabs give the marble look with less upkeep than stone.
The same flat in other styles
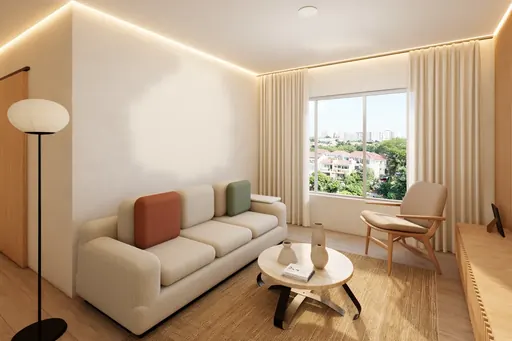
Japandi
Warm oak, fluted timber, linen and travertine. Calm, low and uncluttered.
See all 8 rooms →
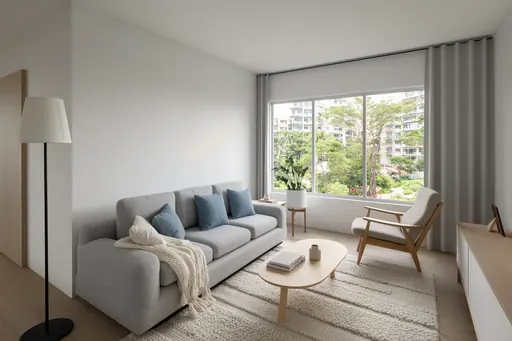
Scandinavian
Bright and airy. White walls, pale birch, soft greys and dusty blue.
See all 8 rooms →
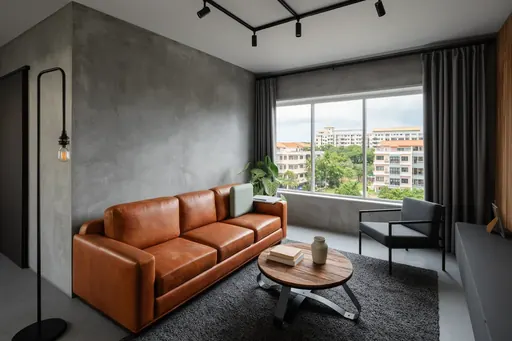
Industrial
Moody and urban. Cement screed, black steel, walnut and cognac leather.
See all 8 rooms →
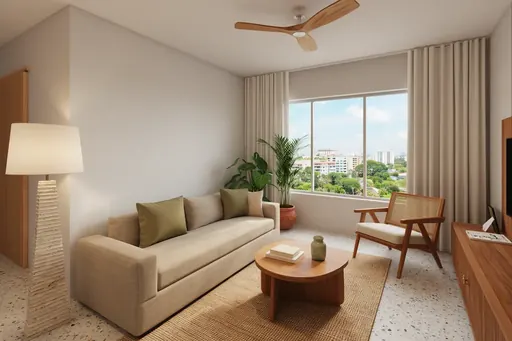
Modern Tropical
Resort living for Singapore. Teak, rattan, terrazzo and lush plants.
See all 8 rooms →
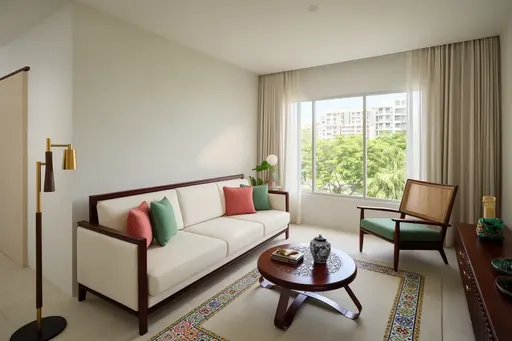
Modern Peranakan
Local heritage, updated. Patterned tiles, jade and coral, dark rosewood, gold.
See all 8 rooms →
Modern Luxe on your own floor plan
Send the plan of your BTO, resale flat or condo. You get every room in this style, or a few styles side by side, and a 3D walkthrough if you want one.
Floorwalk is an independent studio and is not affiliated with HDB. The Berlayar Rise 4-room layout is our own drawing based on HDB's published sales information. Furniture, finishes and the views out of the windows are illustrative: ideas to react to, not a renovation plan or a quote.