Ang Mo Kio · June 2026 BTO · Plus
Kebun Baru Ridge 4-room: the layout, walked through
That was a 4-room flat at Kebun Baru Ridge, HDB's Plus project on Ang Mo Kio Avenue 2, near Mayflower MRT. It's the unit 142 layout, redrawn to scale and furnished as a Japandi showflat, so you can get a feel for the rooms years before you collect your keys.
- Flat type
- 4-room · 3 bed, 2 bath
- Floor area
- 89 m² (86 m² internal)
- Project
- Kebun Baru Ridge, Ang Mo Kio
- Launch
- June 2026 BTO exercise
- Classification
- Plus · 10-year MOP
- Nearest MRT
- Mayflower (Thomson-East Coast Line)
- 4-room price
- From $543,000 before grants
- Waiting time
- About 3 years 1 month
The layout, room by room
The living room is at one end of the flat and the three bedrooms run in a row from it along the front, each with a wide three-quarter-height window. Unit 142 is the end unit of its wing, so the master bedroom at the far end also gets a side window. A short passage off the dining area leads to the bedroom doors and the two bathrooms, and the master bathroom is reached through a small lobby in the master bedroom.
The living room is set back about 1.3 m from the bedroom windows. The kitchen is open to the dining area, with only a dashed line on HDB's plan, and the service yard is behind it through a glazed folding door. The household shelter is right by the front door.
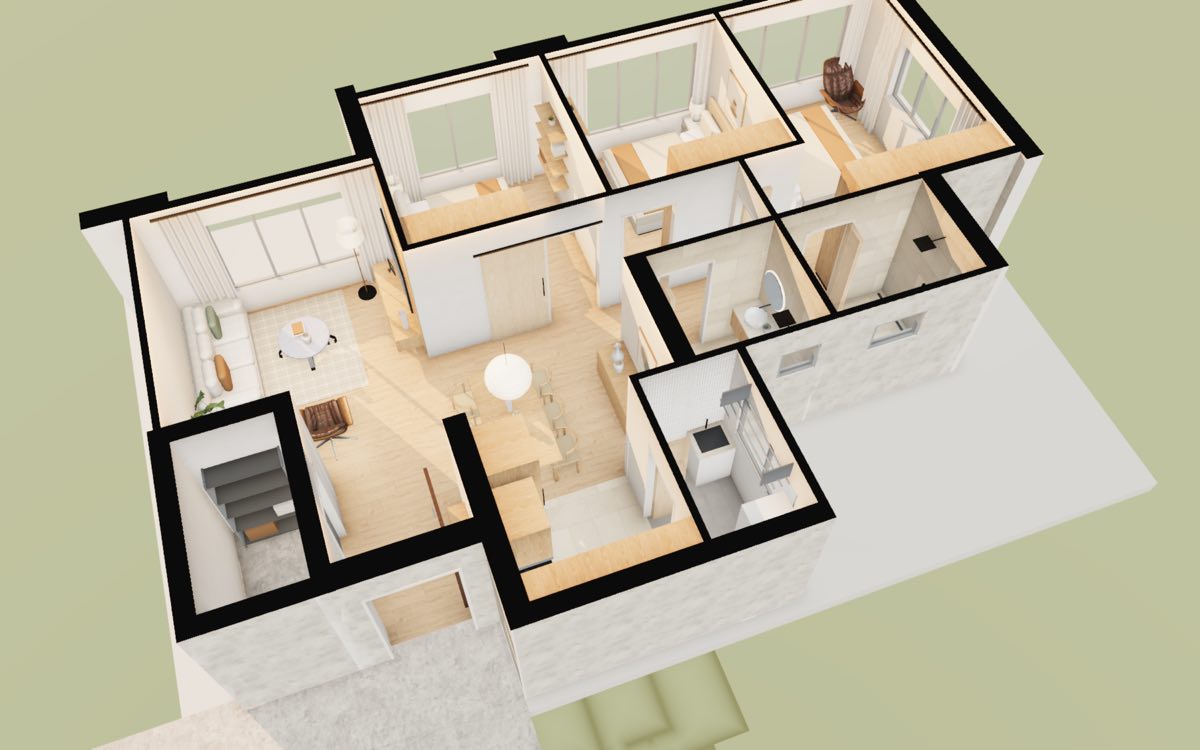
| Room | About | In the model |
|---|---|---|
| Living and dining | 27.3 m² | A 2 m sofa facing the TV on a fluted oak feature wall, and a dining table for six under a paper lantern, with a sideboard on the bathroom wall. |
| Kitchen | 5.7 m² | Open to the dining area. A tall fridge unit, an L-shaped worktop with the hob and sink, and wall cabinets. |
| Service yard | 3.6 m² | Behind a folding door: stacked washer and dryer, a utility sink and a drying rack. |
| Household shelter | 3.8 m² | Steel door by the entrance. Shelves for storage. |
| Master bedroom | 14.9 m² | King bed (1.83 m) with a wing headboard, a 2.5 m wardrobe and a reading chair by the windows. |
| Master bathroom | 4.5 m² | Full-width shower, vanity and WC. |
| Bedroom 2 | 9.7 m² | Queen bed (1.52 m), a 1.8 m wardrobe and wall shelves. |
| Bedroom 3 | 9.8 m² | The mirror image of bedroom 2: queen bed, wardrobe and shelves. |
| Common bathroom | 3.9 m² | Shower, vanity and WC. |
Room areas are measured to the wall centrelines of our redrawn plan and are approximate. HDB's 89 m² also counts the air-con ledge.
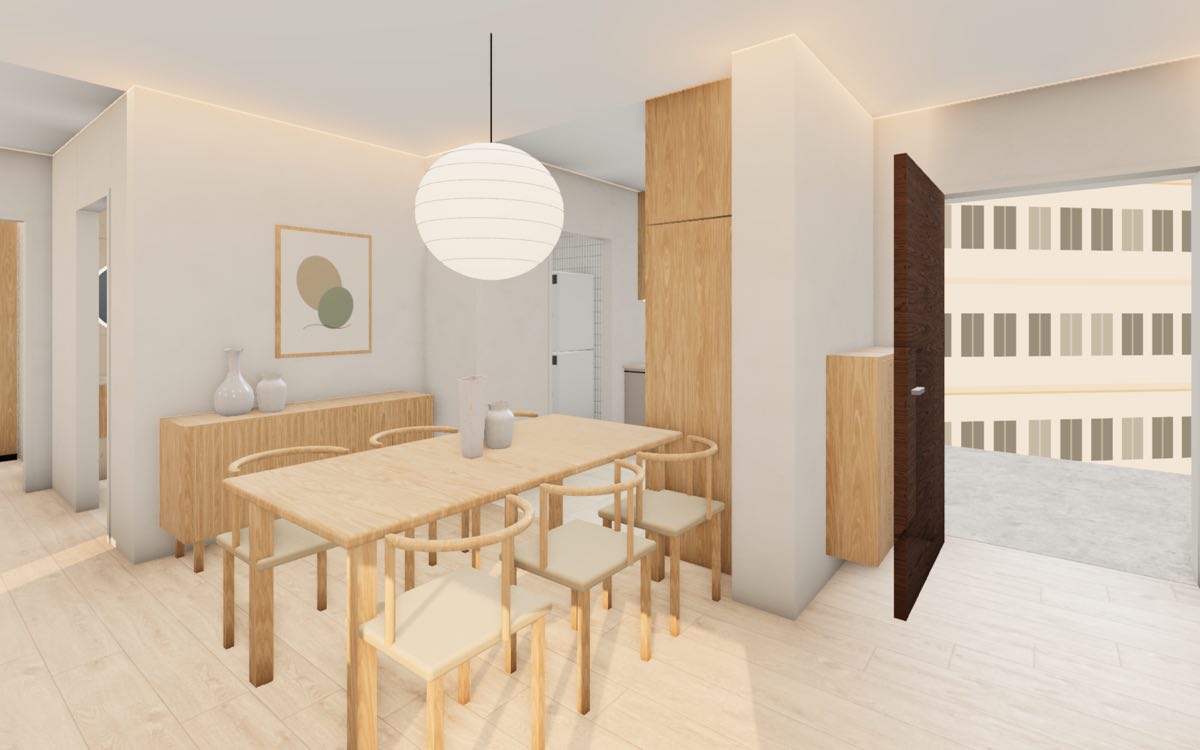
Styled as a Japandi showflat
Bare BTO flats are hard to read, so we staged this one the way a developer would stage a showflat: warm oak floors, fluted oak on the TV wall, a bouclé sofa, a paper lantern over the dining table and hidden cove lighting in the living room and bedrooms. The bathrooms are in a travertine-look stone.
HDB tiles the kitchen, service yard, bathrooms and household shelter. The living room and bedroom floors come bare unless you opt into its Optional Component Scheme, so the oak in the model is our styling.
Doors are sliding or slide-and-swing wherever the walls allow, which keeps the small rooms feeling open. This is one direction for this layout; we can stage your unit to your own taste or to your interior designer's plan.
About Kebun Baru Ridge
Kebun Baru Ridge is a Plus BTO project in Ang Mo Kio, launched in HDB's June 2026 sales exercise. It sits along Ang Mo Kio Avenue 2, served by Mayflower station on the Thomson-East Coast Line, with Mayflower Shopping & Food Centre, Ang Mo Kio Town Garden West and Kebun Baru Community Club nearby.
The project has three blocks of 20 to 21 storeys with 485 flats: 95 3-room flats and 390 4-room flats. "Ridge" refers to the varied block heights, which give it a ridge-like skyline. At its centre, a drop-off porch and a precinct pavilion share a rooftop garden that links the blocks to the multi-storey car park at the second storey, and the car park has a rooftop garden with fitness facilities. There will also be a preschool, a residents' network centre, a minimart, an eating house and shops, plus playgrounds, fitness stations and sheltered gathering spaces.
Its flats are Shorter Waiting Time flats: HDB estimated a wait of about 3 years and 1 month. As a Plus project, it has a 10-year minimum occupation period, an 8% subsidy recovery when the flat is sold, and no renting out of the whole flat. HDB's indicative prices for the 4-room flats were $543,000 to $693,000 before grants.
Check the details on HDB's Flat Portal before you decide.
Sources:
- HDB, Kebun Baru Ridge sales brochure (June 2026): blocks, storeys, facilities and fittings.
- HDB, June 2026 BTO sales exercise press release (17 June 2026) and its Annex A: prices, floor areas, unit counts and waiting times.
- MyNiceHome (HDB), June 2026 Sales Launch: location, MRT and nearby amenities.
- HDB, Standard, Plus and Prime housing framework.
Booked a flat at Kebun Baru Ridge?
We'll build your exact unit, with your renovation plan, as a private 3D walkthrough to share with your family and your ID.
Questions
How big is a Kebun Baru Ridge 4-room flat?
HDB gives 89 m², which includes the air-con ledge. The internal floor area is about 86 m². In our redrawn plan the living and dining room is about 27.3 m² and the master bedroom about 14.9 m².
How many bedrooms and bathrooms does it have?
Three bedrooms and two bathrooms. The master bedroom has its own bathroom. The kitchen is open to the dining area with a separate service yard behind it, and there is a household shelter by the front door, which most owners use as a storeroom.
Which MRT station is nearest to Kebun Baru Ridge?
Mayflower station on the Thomson-East Coast Line, which HDB lists as the project's MRT link. Buses also serve Ang Mo Kio Avenue 2.
Is Kebun Baru Ridge a Plus project?
Yes. Plus flats have a 10-year minimum occupation period, and when you sell you pay HDB back 8% of the resale price (or the valuation, if higher). You can't rent out the whole flat. Check HDB's current terms before you book.
When will Kebun Baru Ridge be completed?
Kebun Baru Ridge has Shorter Waiting Time flats: at the June 2026 launch HDB estimated about 3 years and 1 month, counted from the median month of the flat selection exercise to the projected completion of the blocks.
How much is a 4-room flat at Kebun Baru Ridge?
At the June 2026 launch, HDB's indicative prices for the 4-room flats were $543,000 to $693,000 before grants. The price of each flat depends on its floor and position. Eligible first-timer families can get an Enhanced CPF Housing Grant of up to $120,000.
Is this the official HDB floor plan?
No. It is our own drawing of the unit 142 layout, made from HDB's published sales information to show how the flat could look and feel. Dimensions are approximate and the furniture and finishes are our styling. Check HDB's brochure for the official plan.
Can you make my own unit in 3D?
Yes. Send us your unit's floor plan and, if you have one, your interior designer's layout, and we build it as a private 3D walkthrough you can share with a link. Get in touch.
More June 2026 BTO flats in 3D
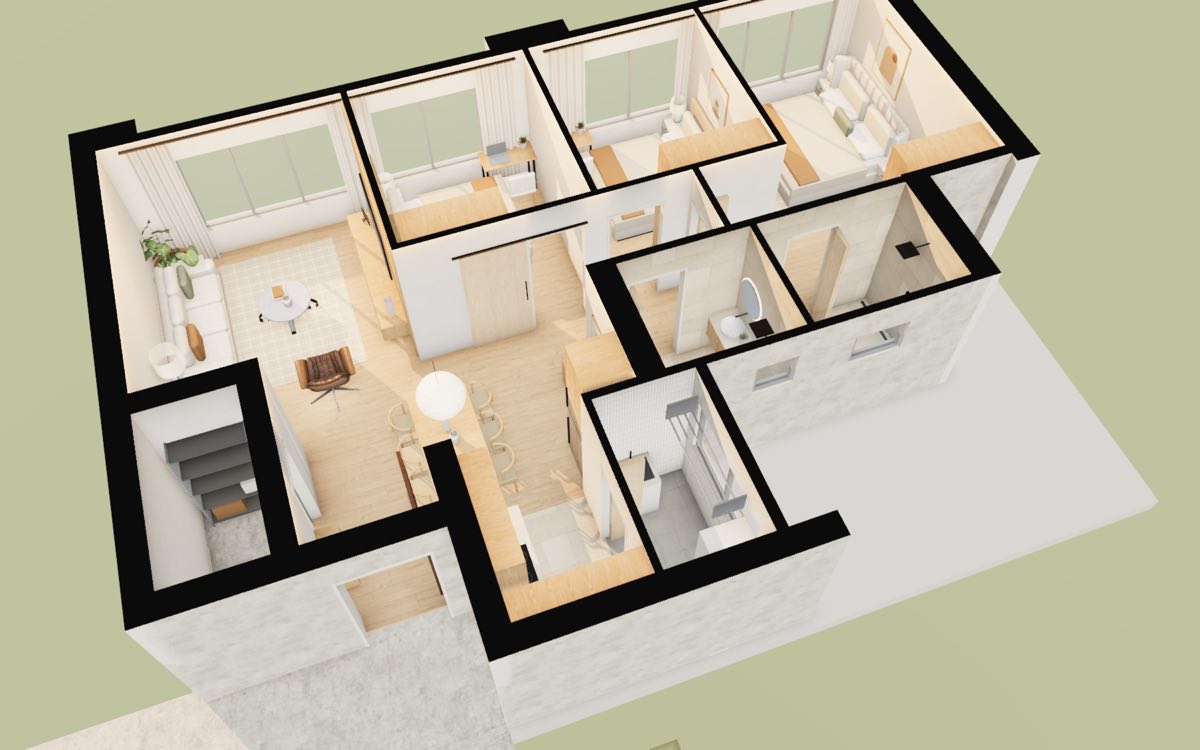
Lakeview Cascadia 4-room
Bishan · Prime · Marymount MRT. 90 m², 3 bedrooms, 2 baths.
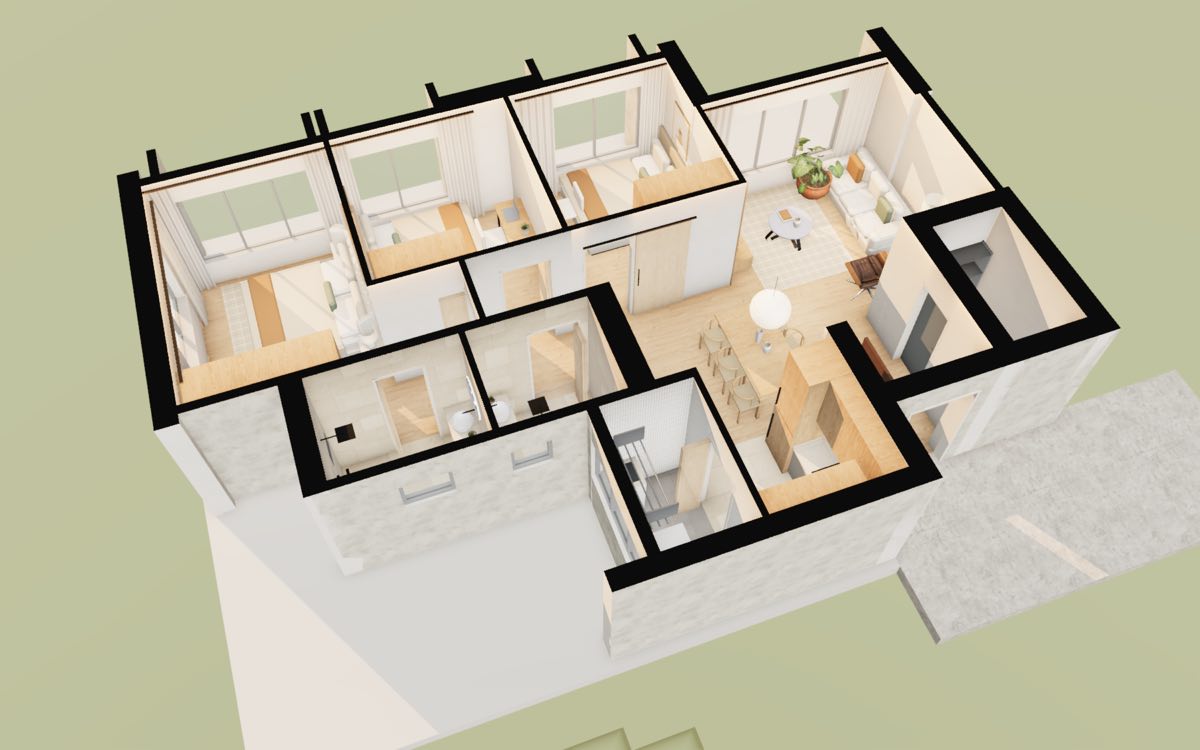
Kebun Baru Breeze 4-room
Ang Mo Kio · Plus · next to Bishan-AMK Park. 90 m², 3 bedrooms, 2 baths.
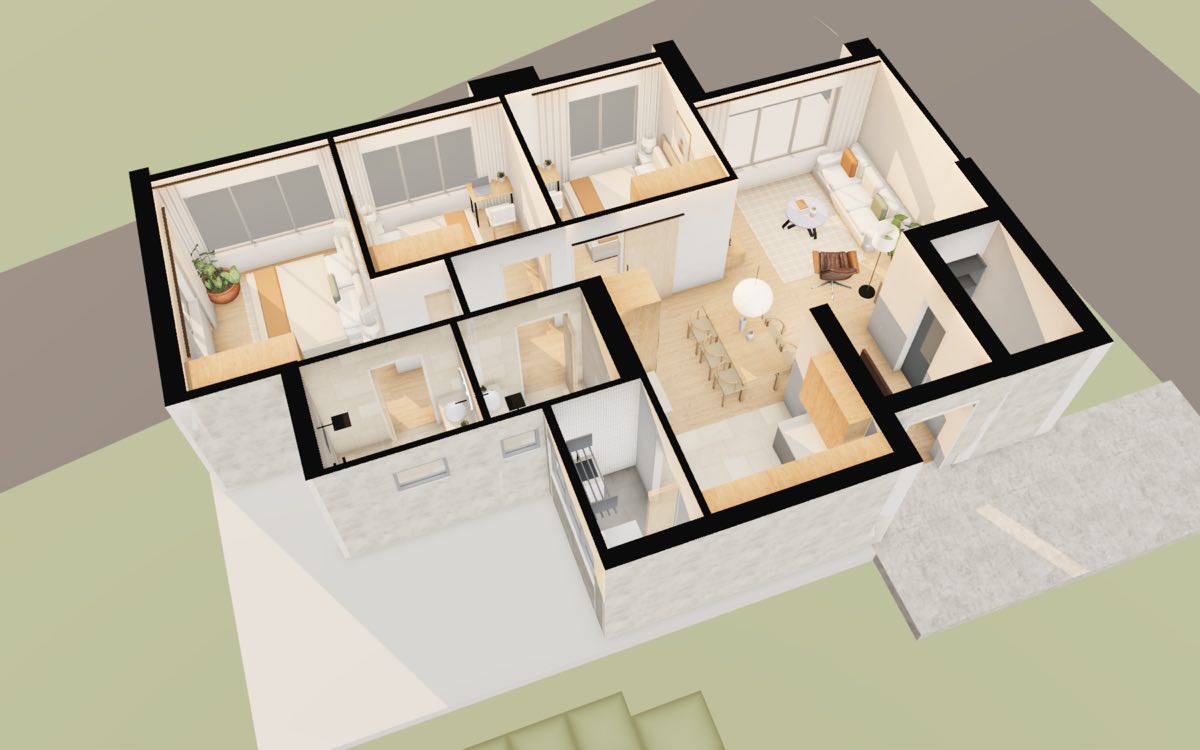
Sembawang Portico 4-room
Sembawang · Standard · Sembawang MRT. 93 m², 3 bedrooms, 2 baths.
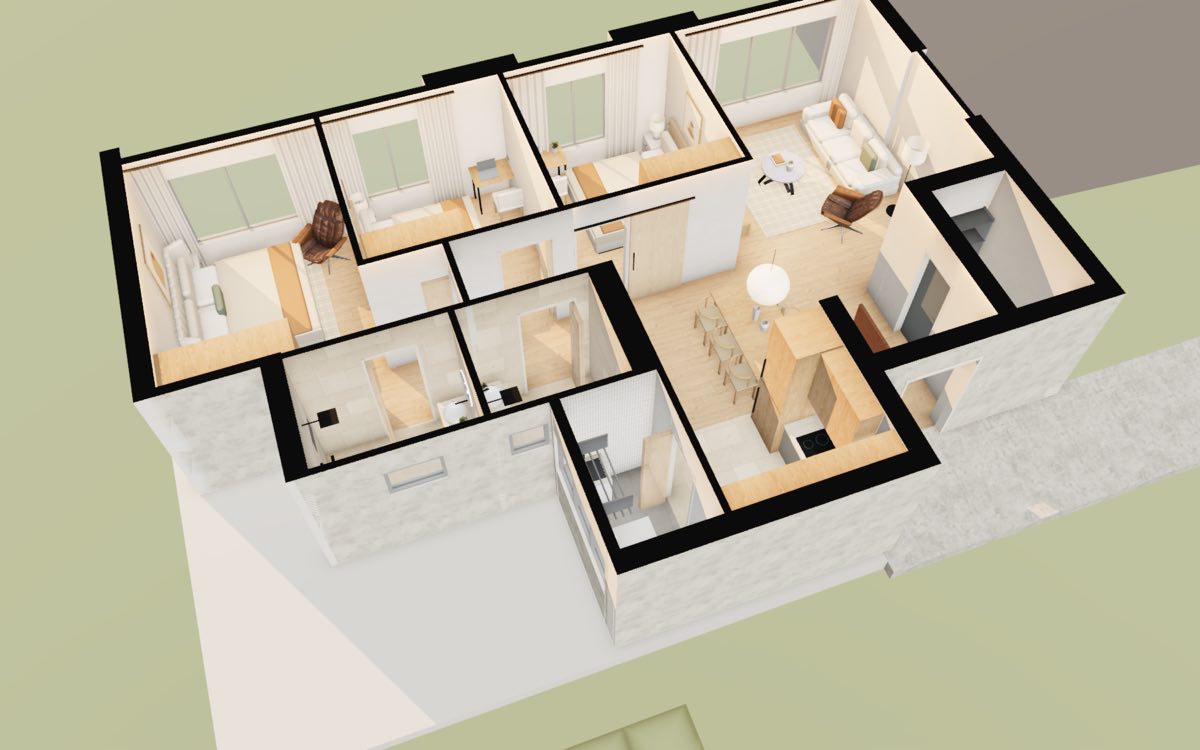
Sembawang Brook 4-room
Sembawang · Standard · by Sungei Sembawang. 93 m², 3 bedrooms, 2 baths.
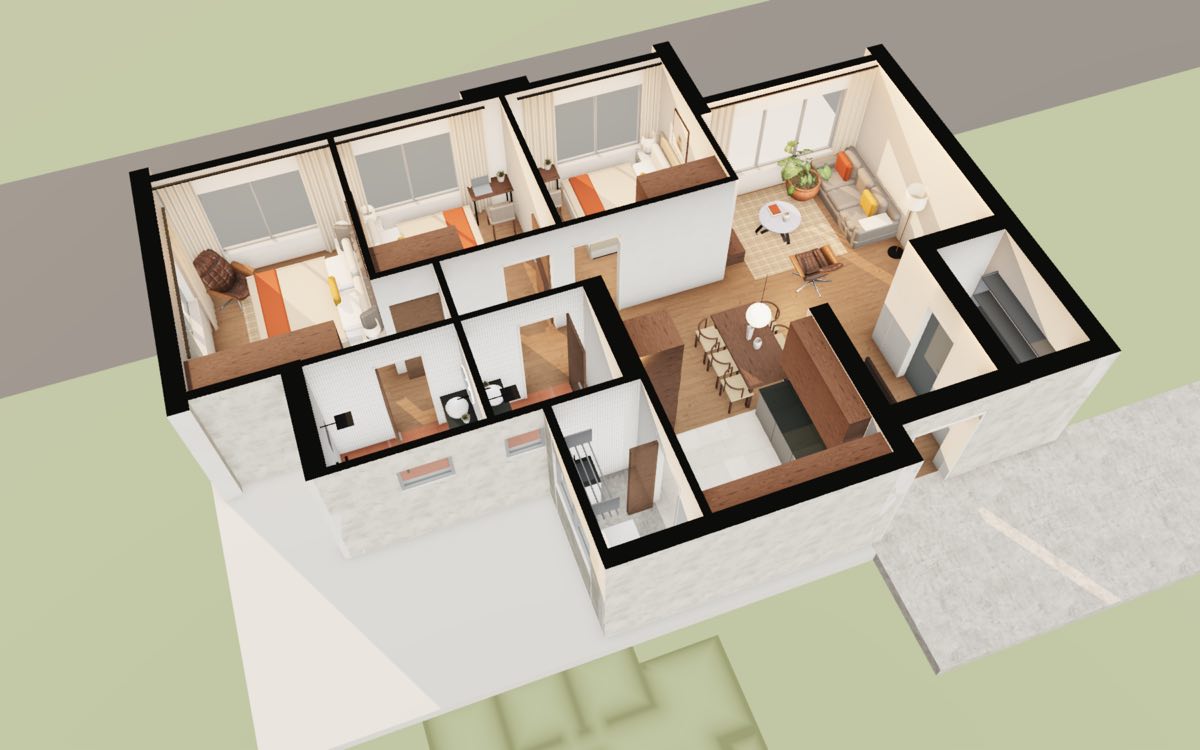
Woodgrove Acres 4-room
Woodlands · Standard · Woodlands MRT. 93 m², 3 bedrooms, 2 baths.
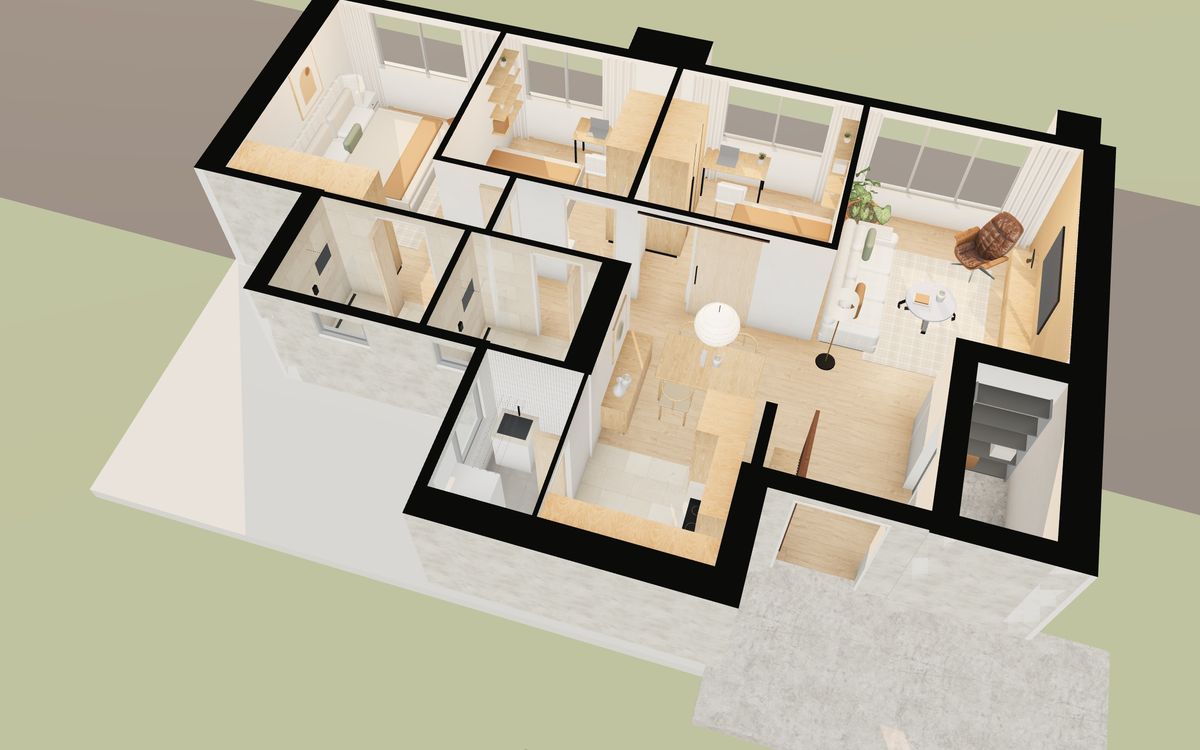
Berlayar Rise 4-room
Bukit Merah · Prime · Telok Blangah MRT. 90 m², 3 bedrooms, 2 baths.
Floorwalk is not affiliated with HDB. The 3D model is our own illustration based on HDB's published sales information for the June 2026 launch; dimensions, furniture and finishes are approximate or our styling. Project figures are from that launch and may change.