Floorwalk / Interior styles / Soft Arch
Interior style 7 of 7 · Berlayar Rise 4-room · 90 m²
Soft Arch interior design for a 4-room HDB flat
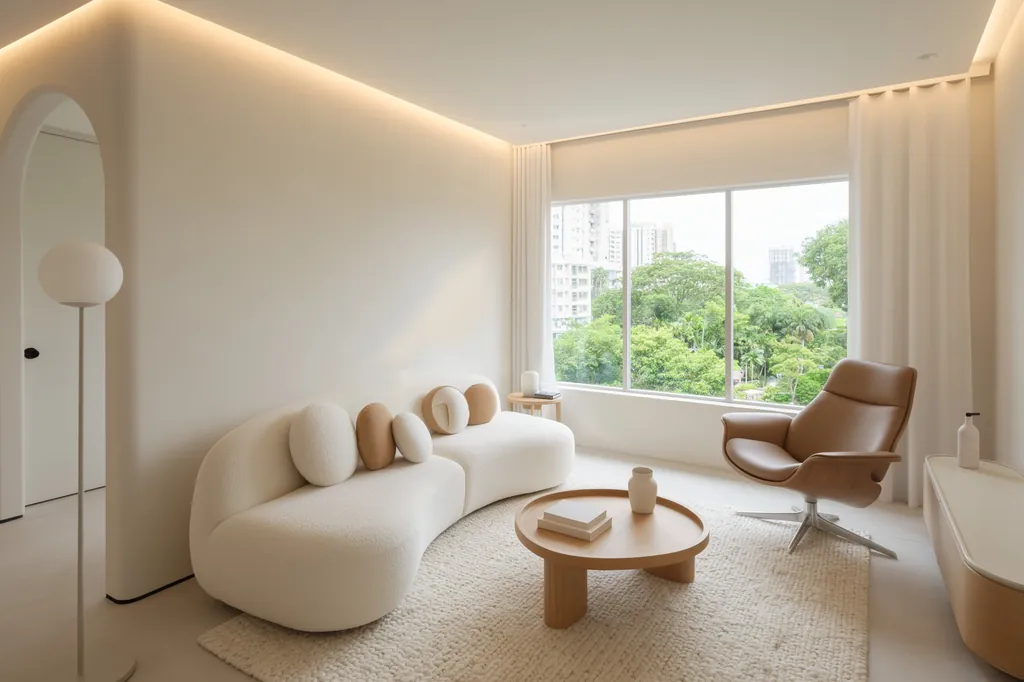
Soft Arch, often called cream style, takes the hard edges out of a home: doorways become arches, wall corners are rounded off and the furniture is curved and softly upholstered. In a 4-room HDB flat the light, single-colour palette and the soft shapes make compact rooms feel calm and bright.
- Ivory
- Cream
- Sand
- Light oak
Soft Arch living room01 / 08
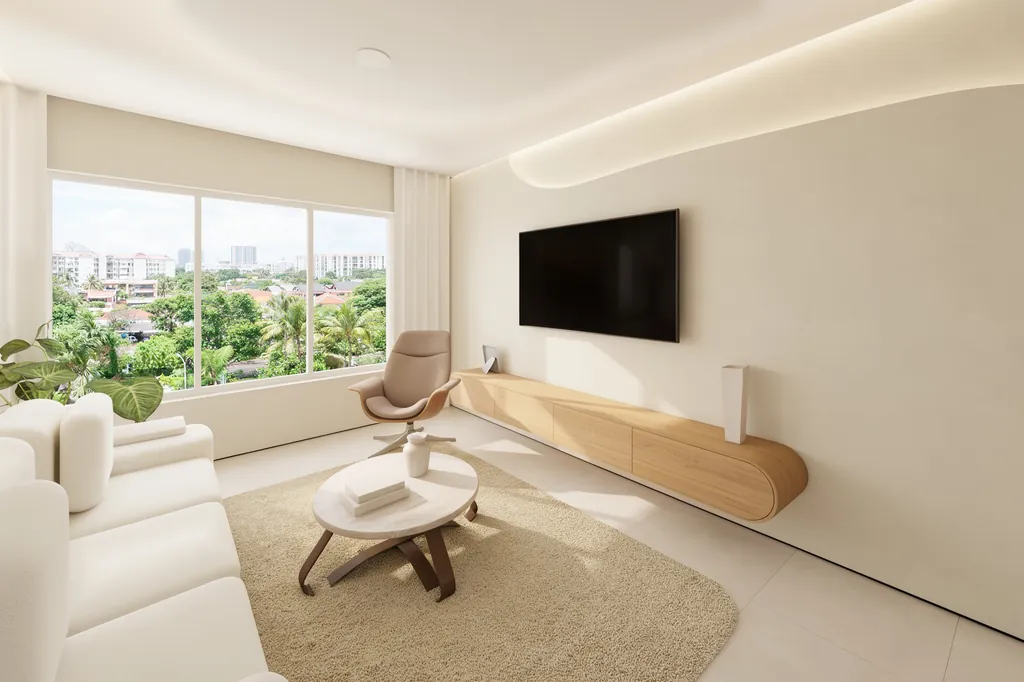
Soft Arch TV wall02 / 08
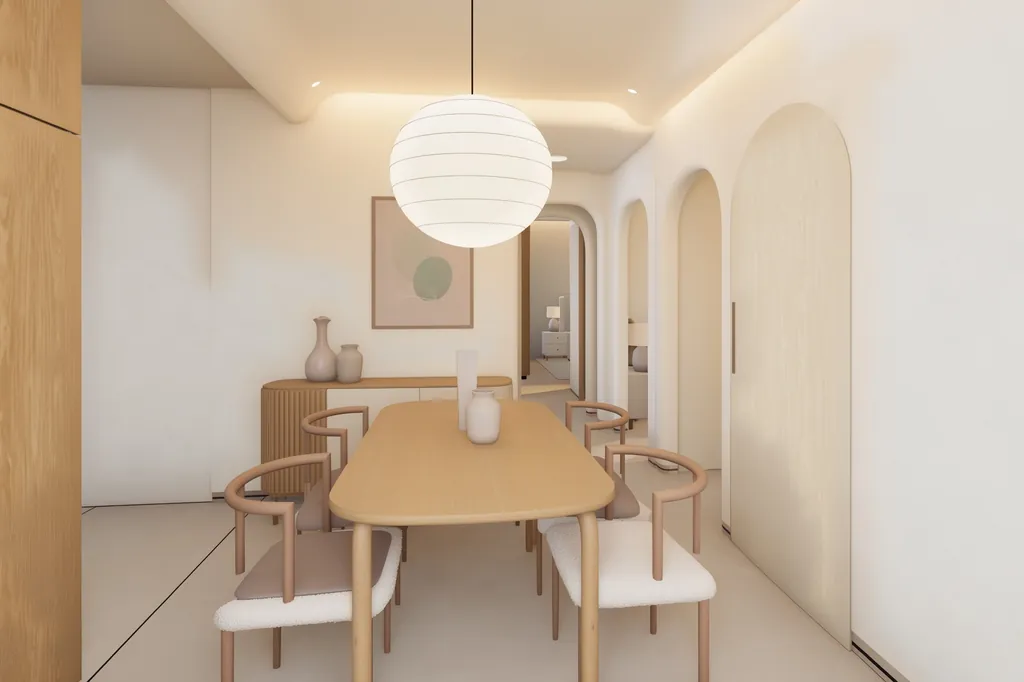
Soft Arch dining area03 / 08
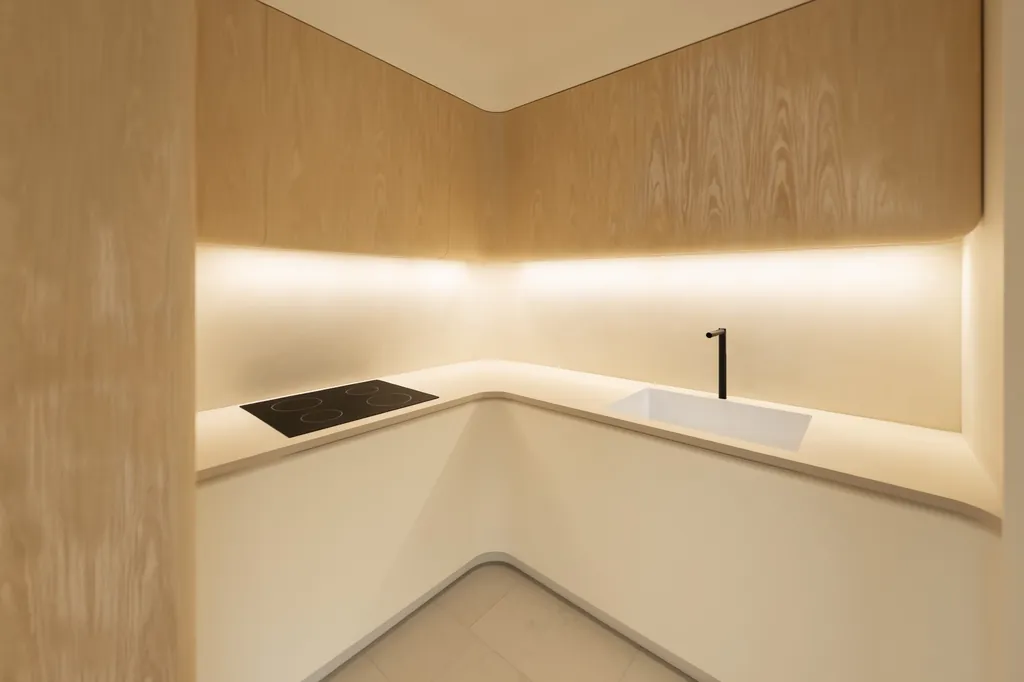
Soft Arch kitchen04 / 08
Soft Arch master bedroom05 / 08
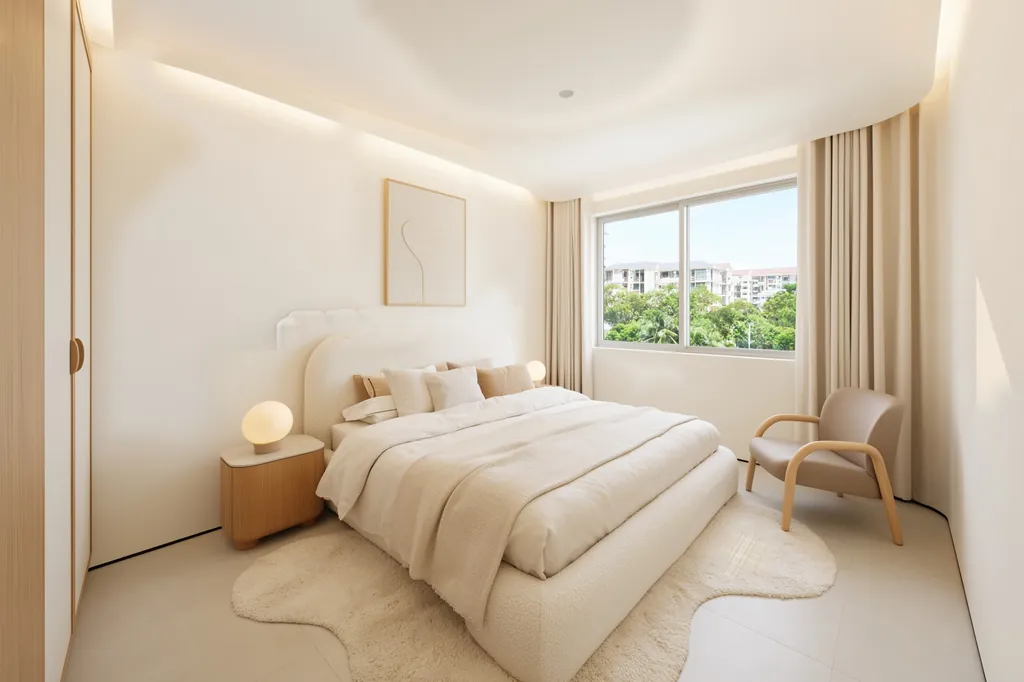
Soft Arch bedroom 206 / 08
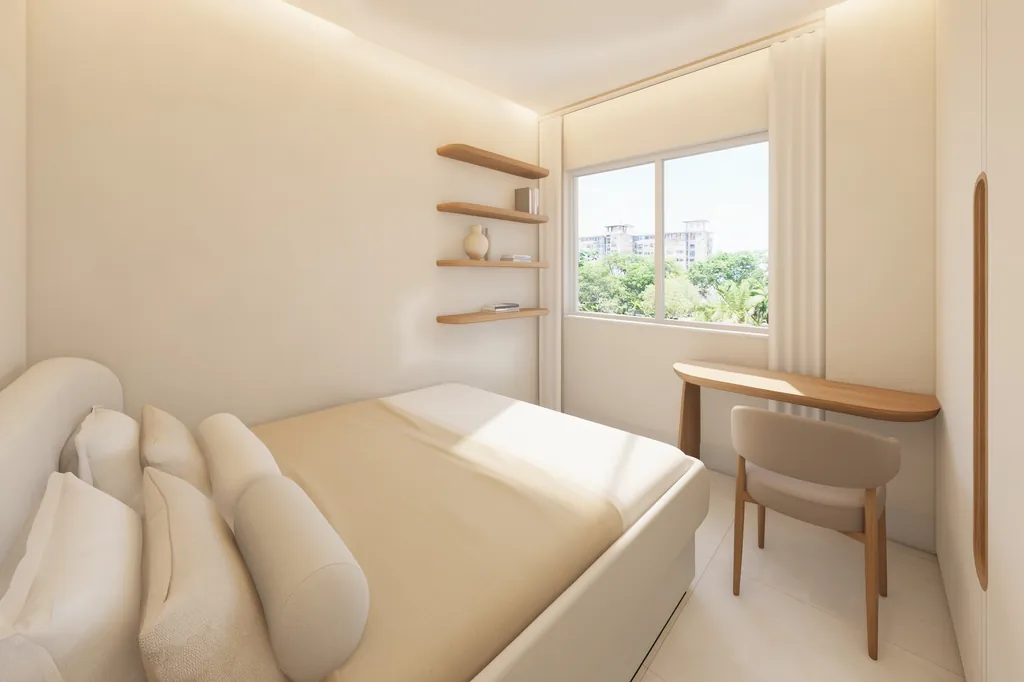
Soft Arch bedroom 307 / 08
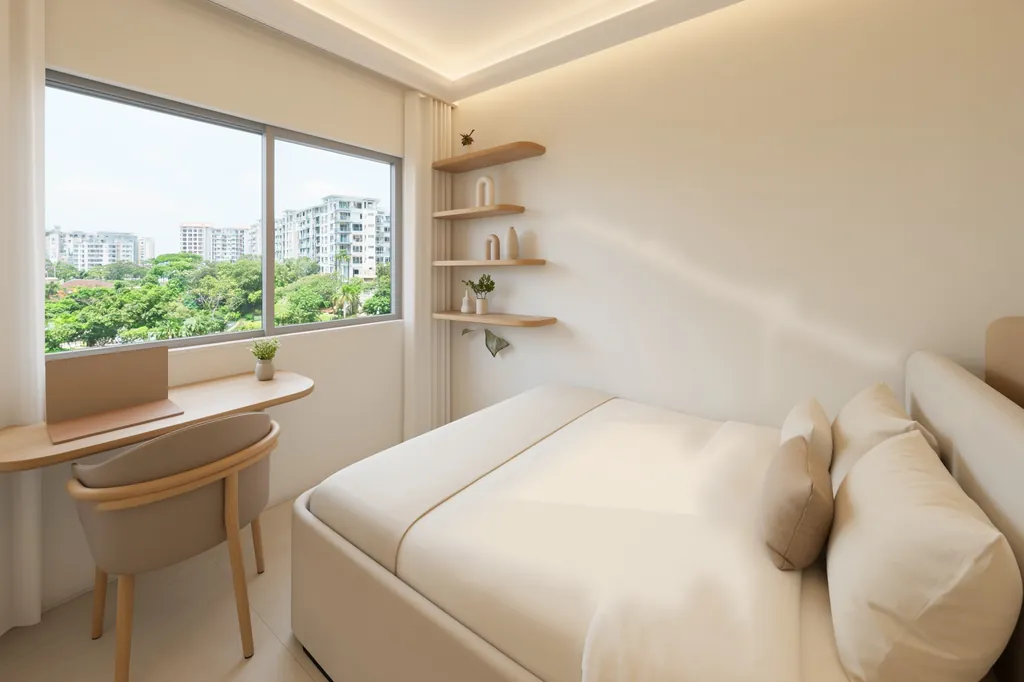
Soft Arch master bathroom08 / 08
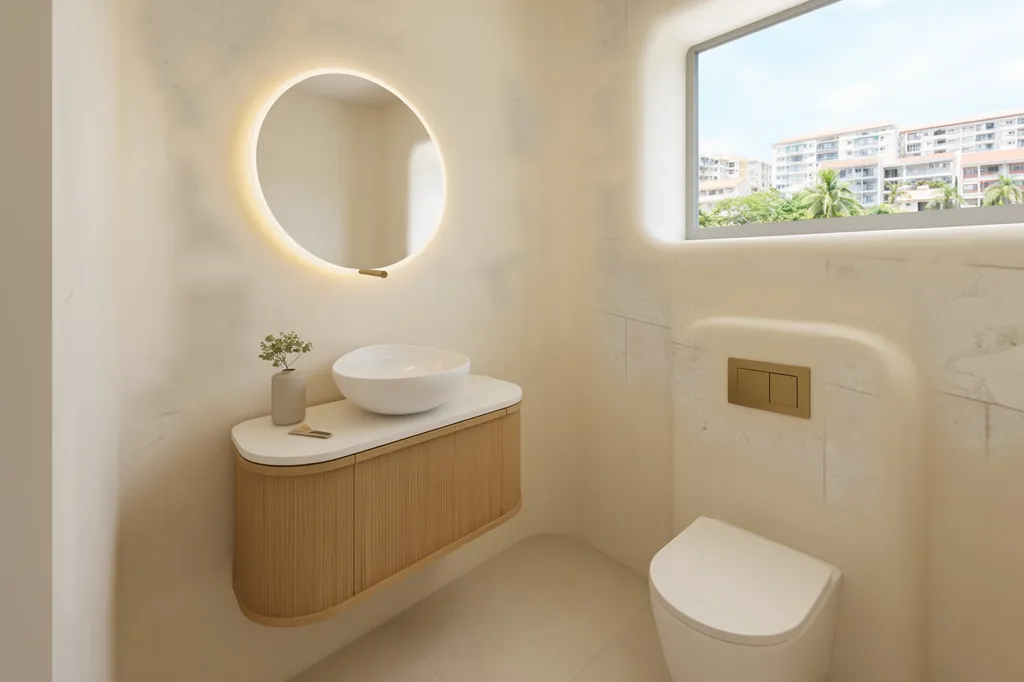
The soft arch look
- Matte ivory limewash on walls and ceiling
- Arched doorways and rounded wall corners in plaster
- Large-format light-beige porcelain tiles
- Bouclé and linen in ivory, oat and sand
- Light oak and cream lacquer, every cabinet end rounded
- Globe wall lights and hidden cove lighting
Why it works in an HDB flat
The arches and rounded corners are built up in plaster and board inside the existing walls and doorways, so no wall has to move and the windows keep their frames. The single light palette also carries daylight deeper into the long, narrow living and dining spaces that many HDB flats have.
Tips for soft arch in a BTO
- Round the corners people brush past most: the corridor wall end, the column by the sofa, the kitchen entrance.
- Keep walls, ceiling and the large furniture in one or two close tones, and let oak and a few walnut pieces bring the warmth.
- Light it softly with cove lighting and globe wall lights: the curves show best in even light.
The same flat in other styles
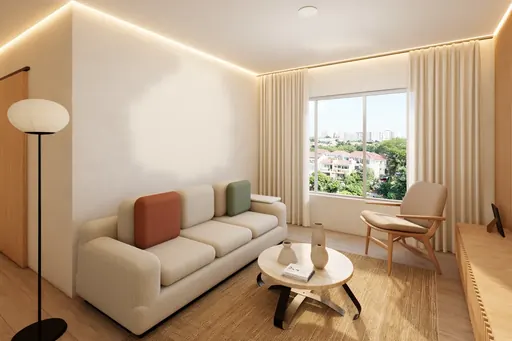
Japandi
Warm oak, fluted timber, linen and travertine. Calm, low and uncluttered.
See all 8 rooms →
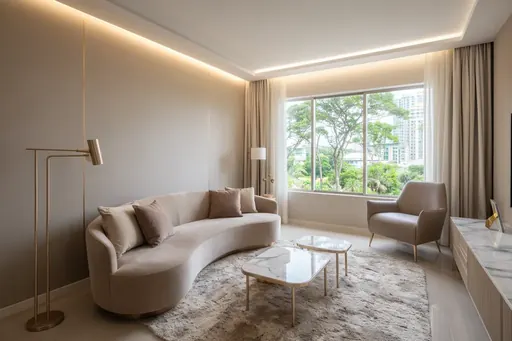
Modern Luxe
Hotel-suite polish. Greige, marble, champagne brass, velvet and curves.
See all 8 rooms →
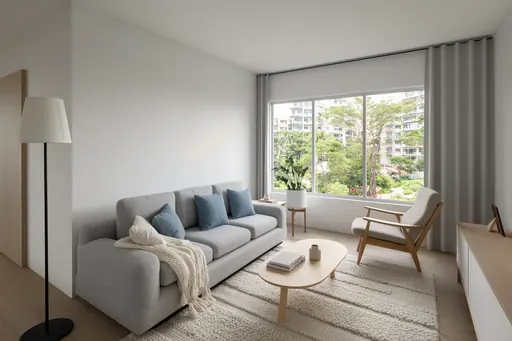
Scandinavian
Bright and airy. White walls, pale birch, soft greys and dusty blue.
See all 8 rooms →
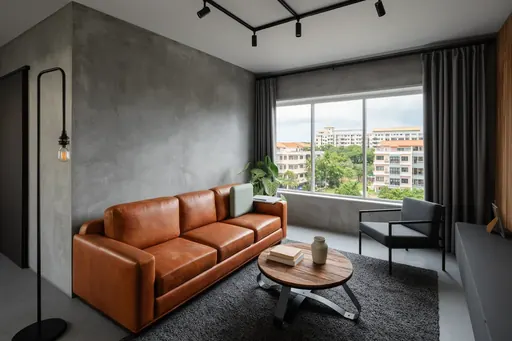
Industrial
Moody and urban. Cement screed, black steel, walnut and cognac leather.
See all 8 rooms →
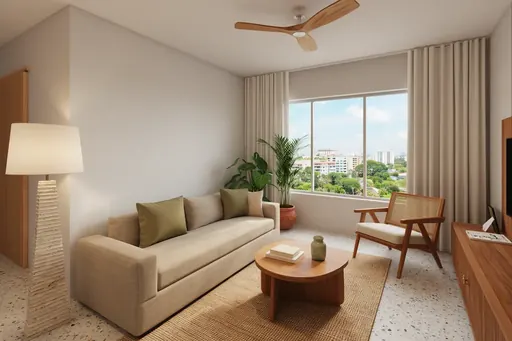
Modern Tropical
Resort living for Singapore. Teak, rattan, terrazzo and lush plants.
See all 8 rooms →
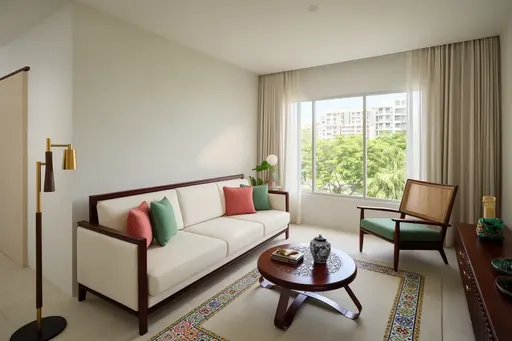
Modern Peranakan
Local heritage, updated. Patterned tiles, jade and coral, dark rosewood, gold.
See all 8 rooms →
Soft Arch on your own floor plan
Send the plan of your BTO, resale flat or condo. You get every room in this style, or a few styles side by side, and a 3D walkthrough if you want one.
Floorwalk is an independent studio and is not affiliated with HDB. The Berlayar Rise 4-room layout is our own drawing based on HDB's published sales information. Furniture, finishes and the views out of the windows are illustrative: ideas to react to, not a renovation plan or a quote.